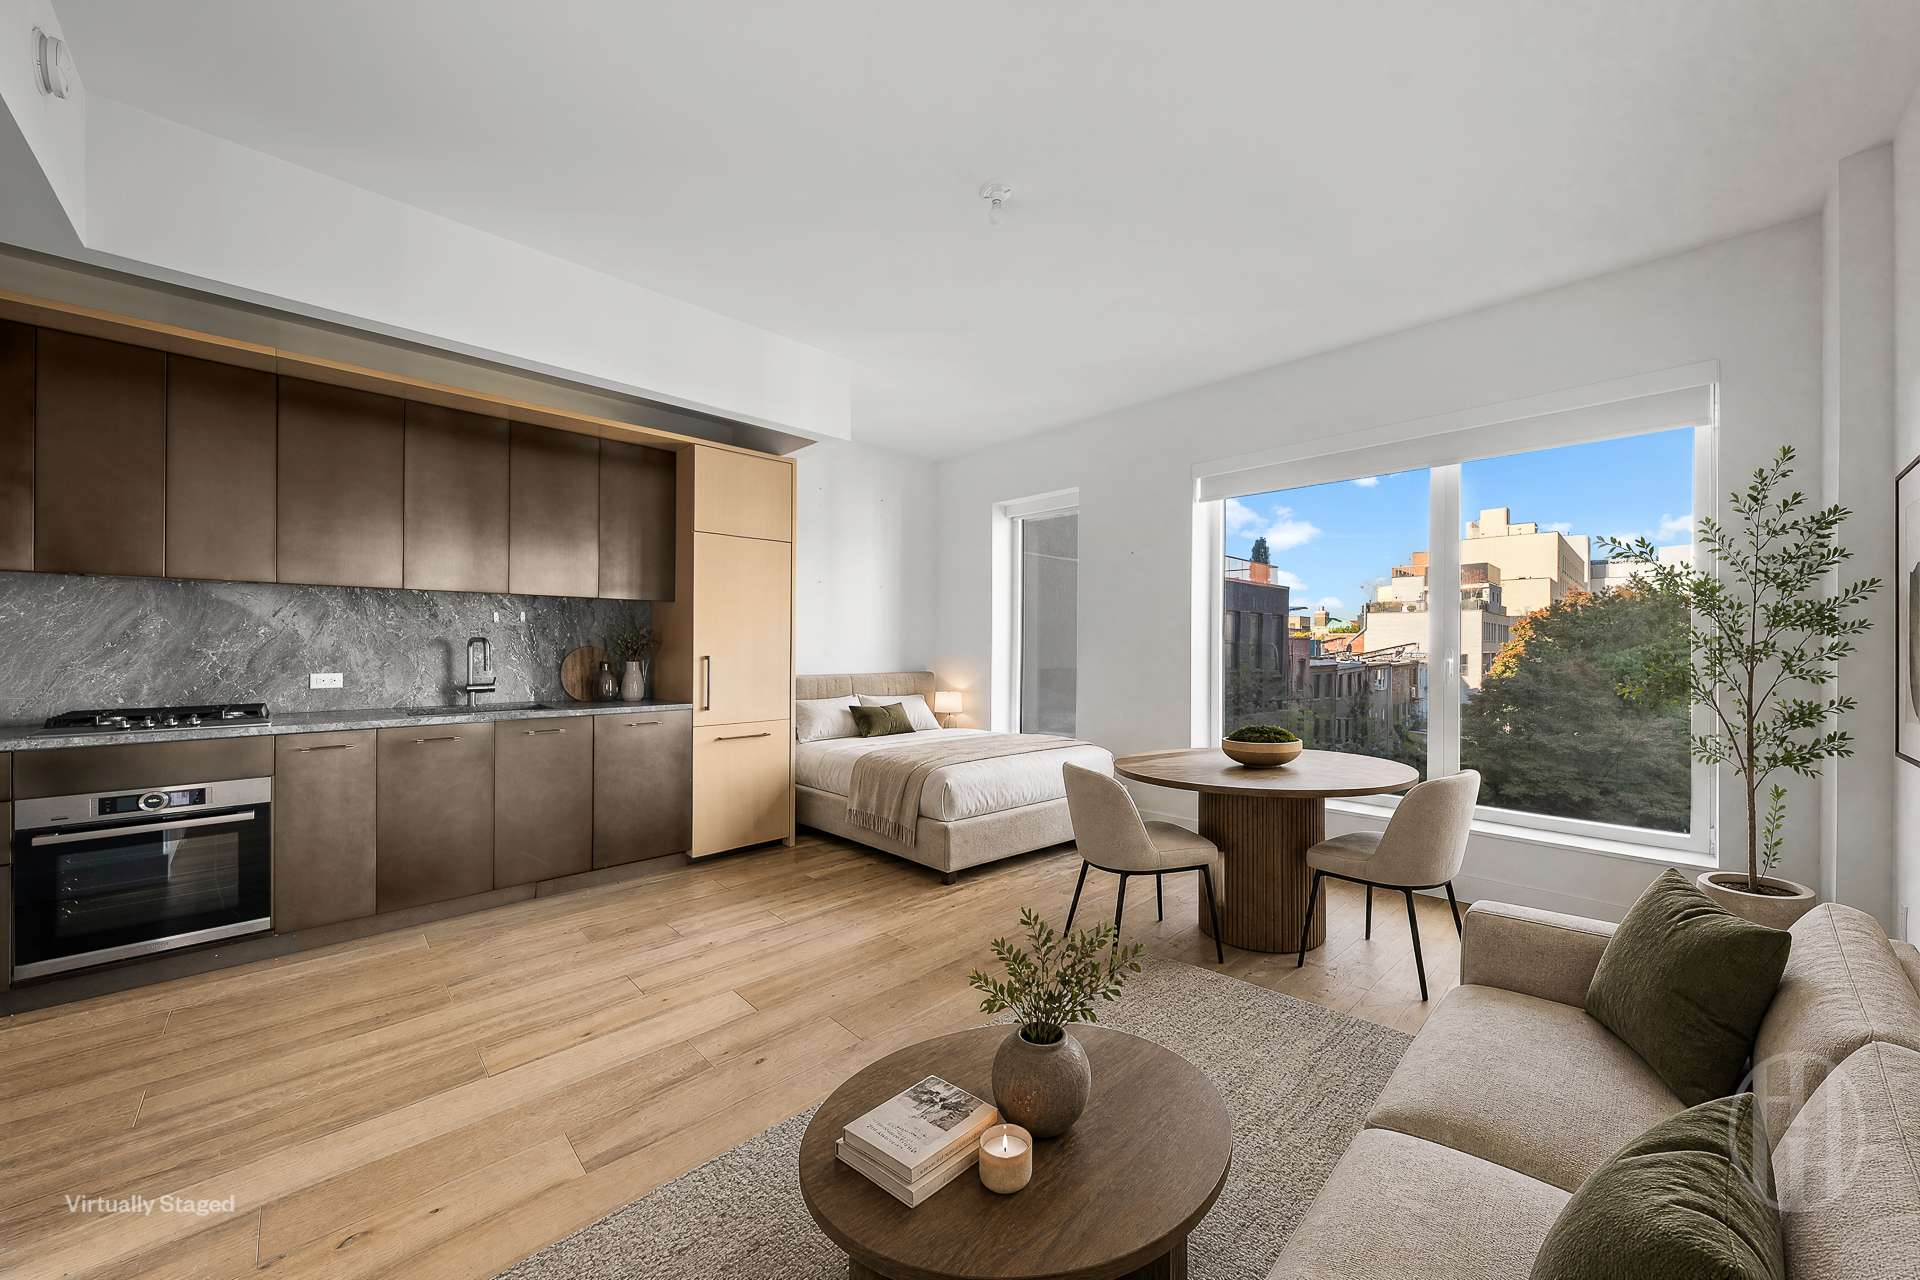
Virtually staged open-plan studio with a modern kitchen, sleeping area, and large windows.
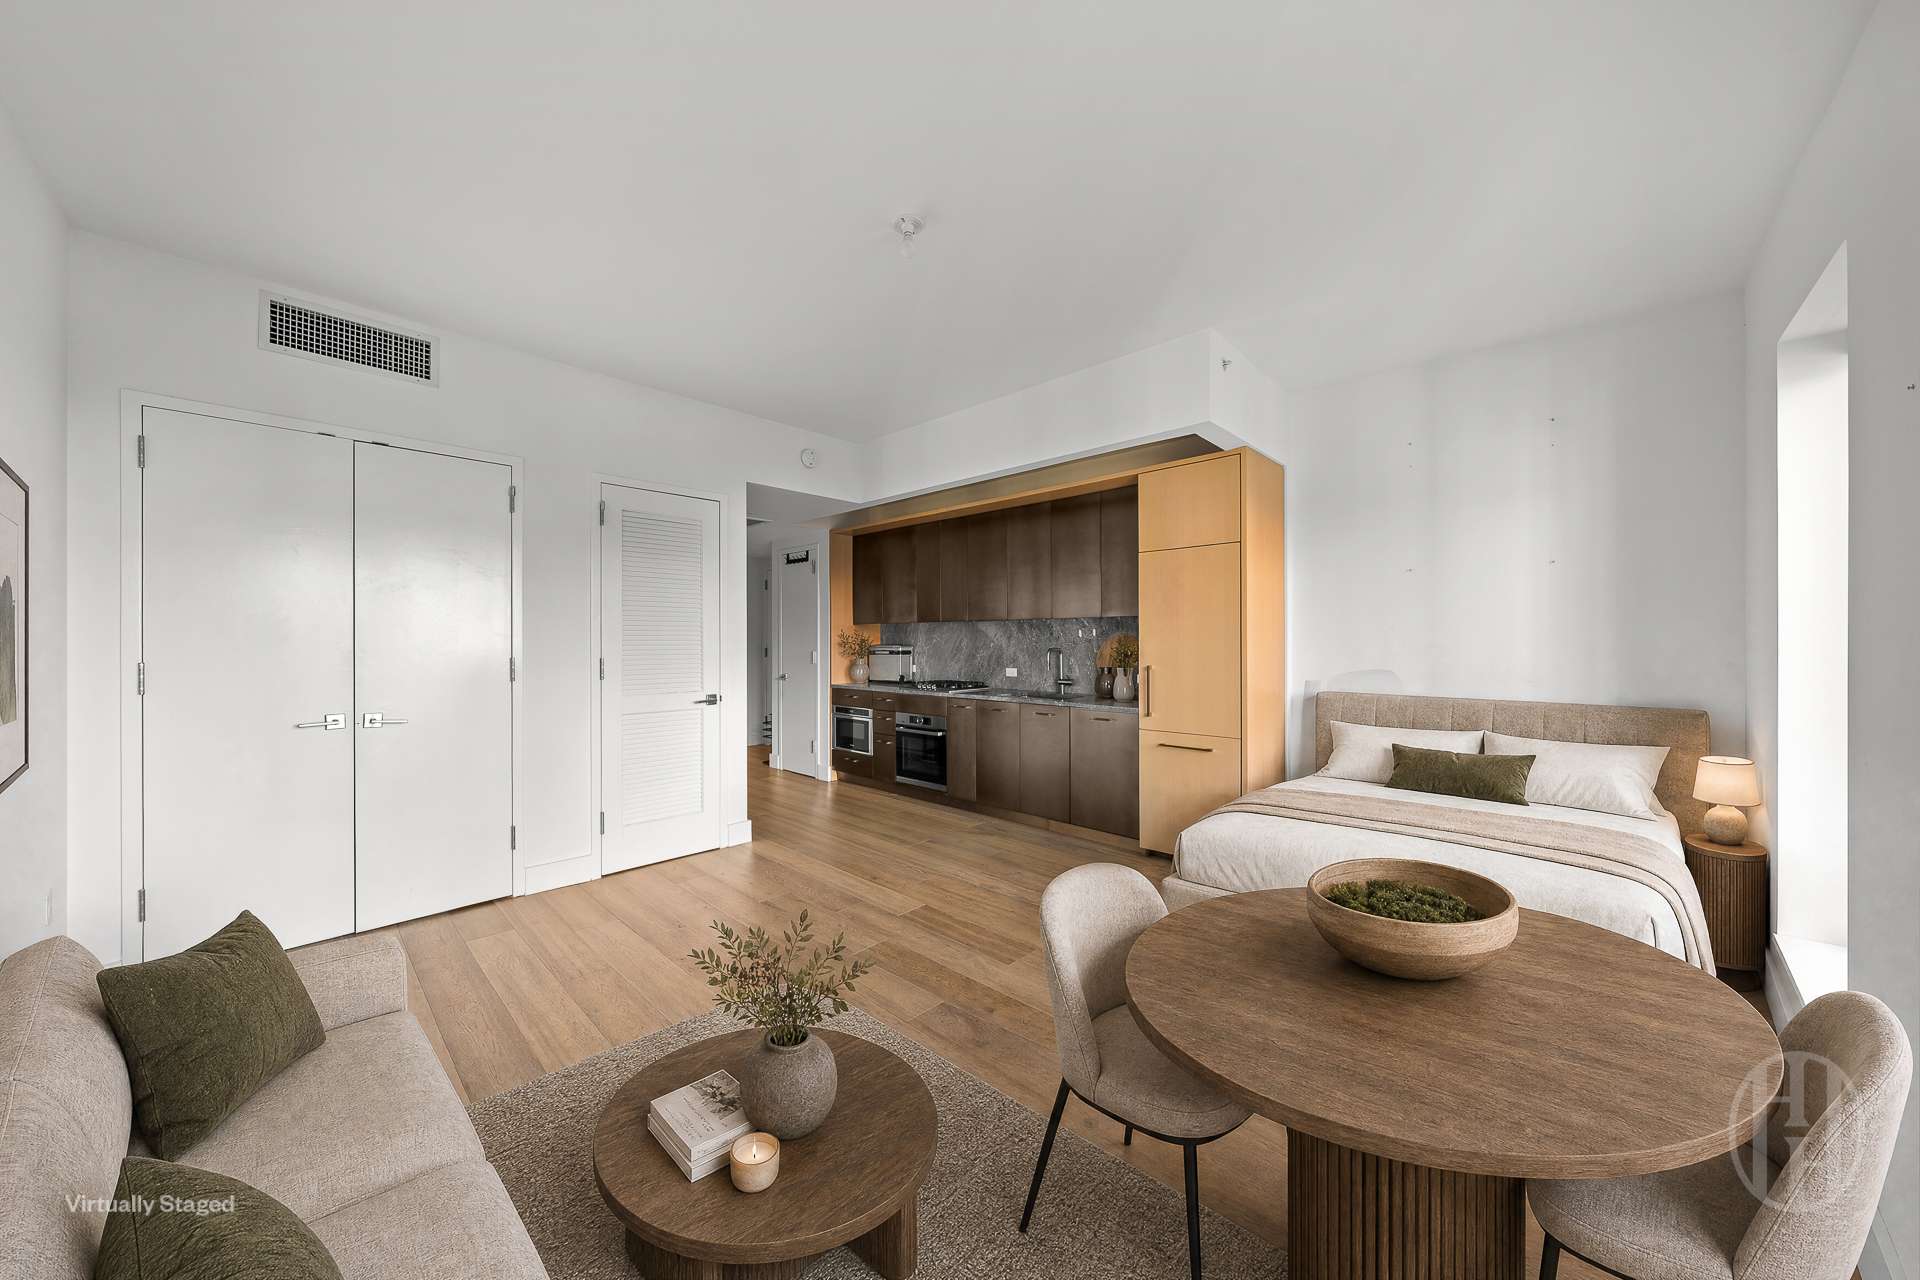
Open-plan studio with a bed, living area, round dining table, and wood cabinetry.
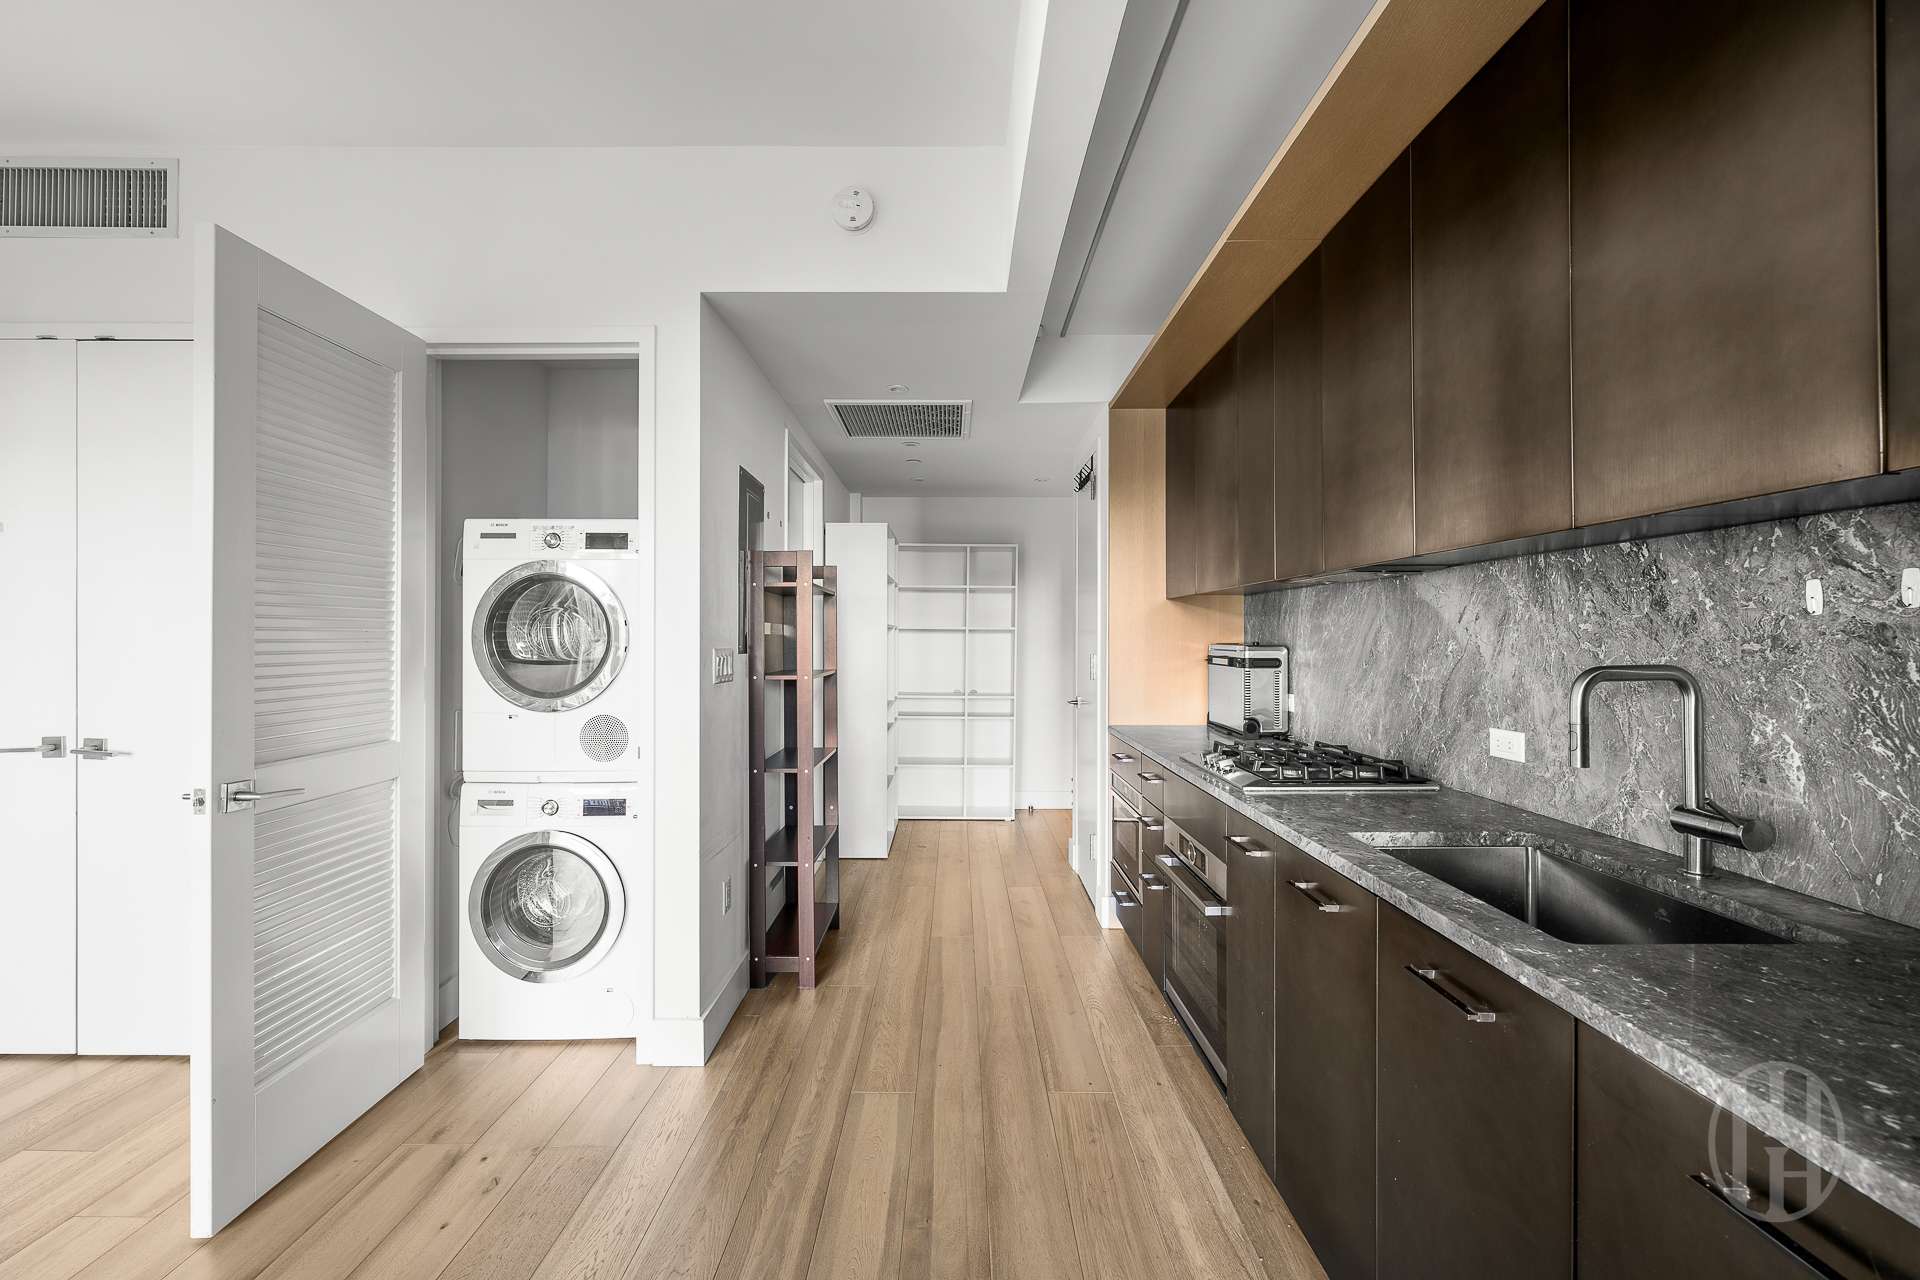
Modern kitchen with dark cabinetry, marble backsplash, and stacked washer and dryer.
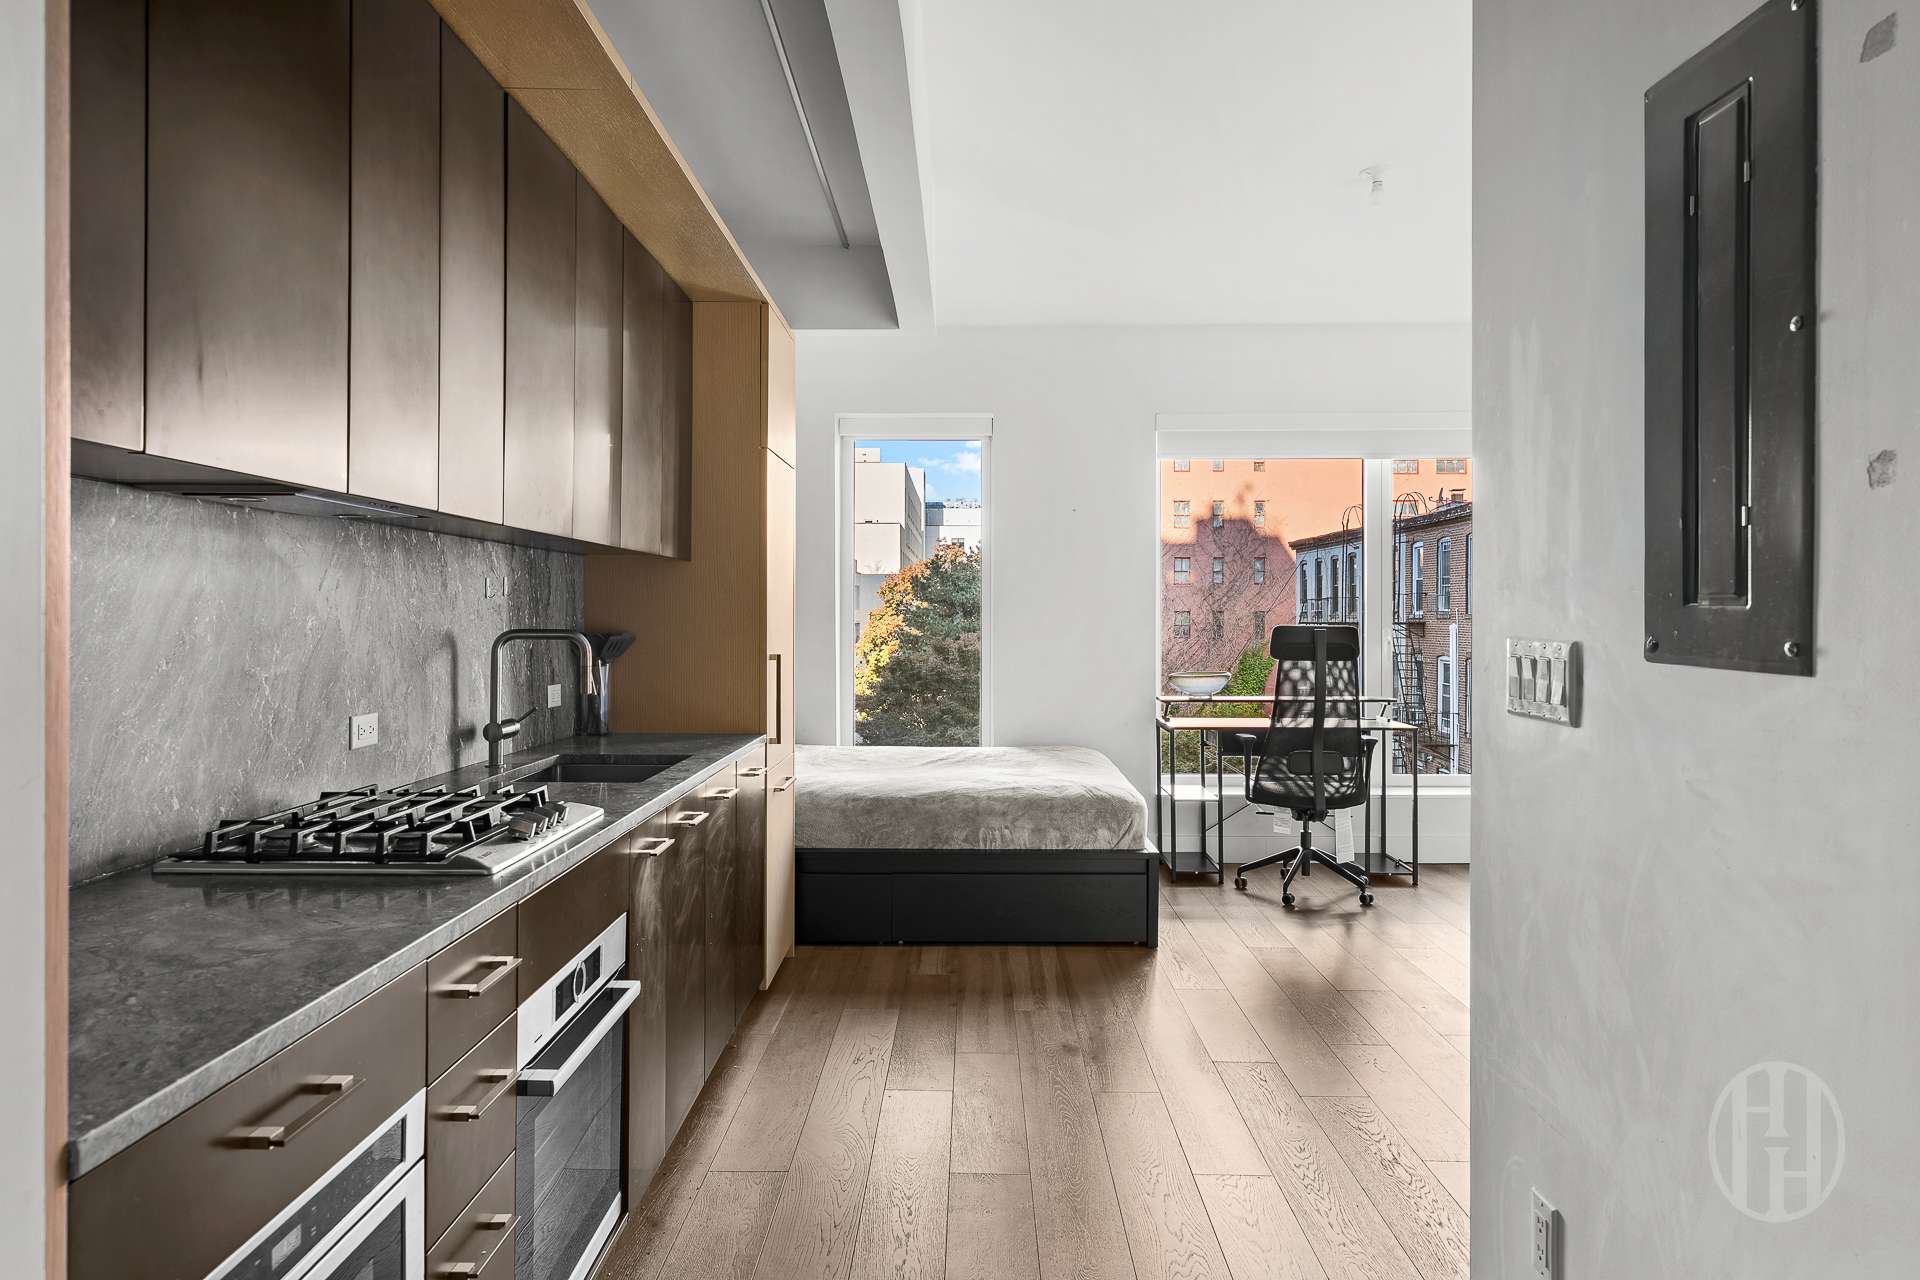
Studio apartment with a modern kitchen, bed, and desk beside large windows.
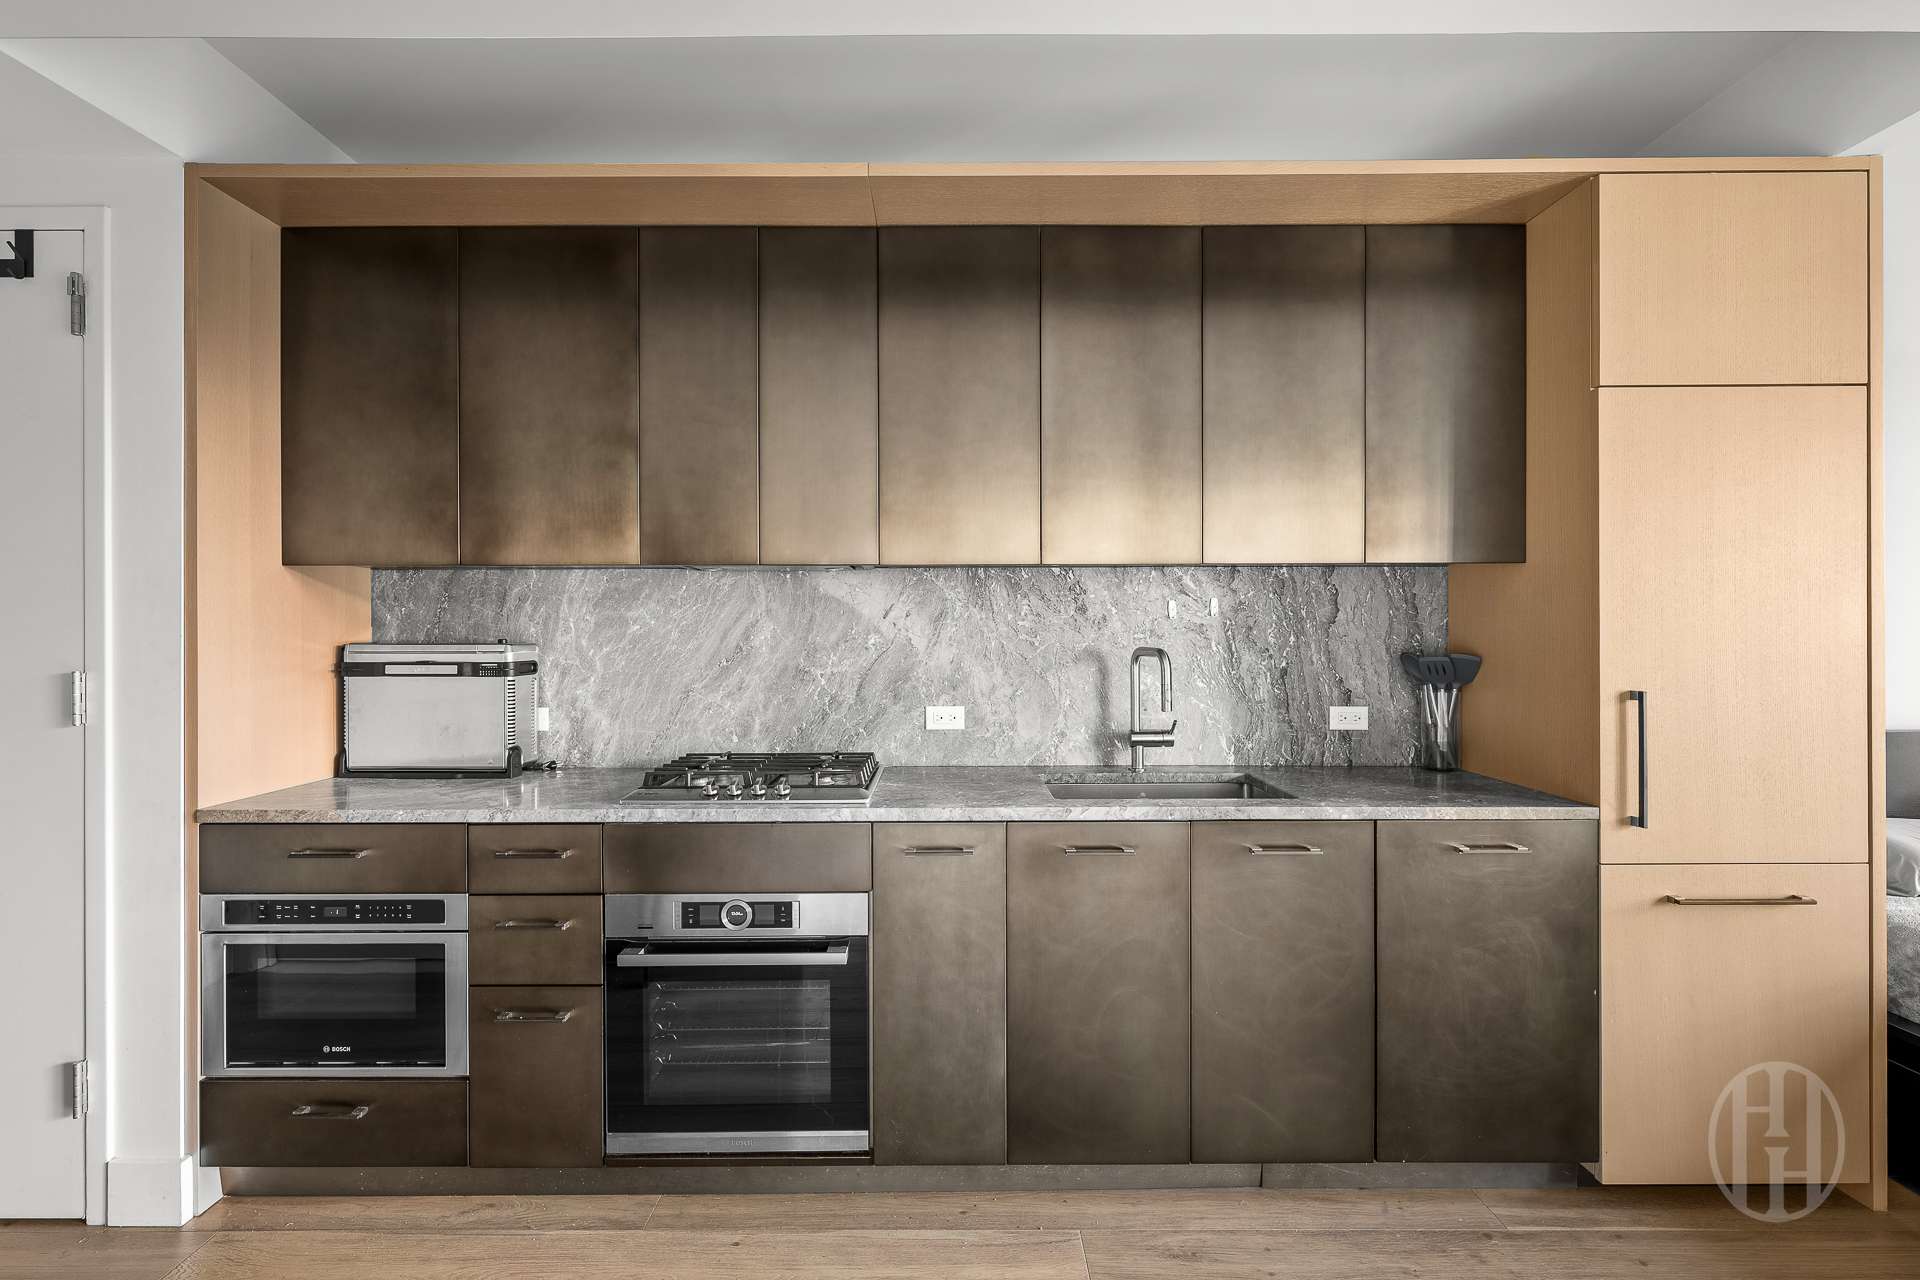
Modern kitchen with gray stone backsplash, dark cabinetry, gas cooktop, and double ovens.
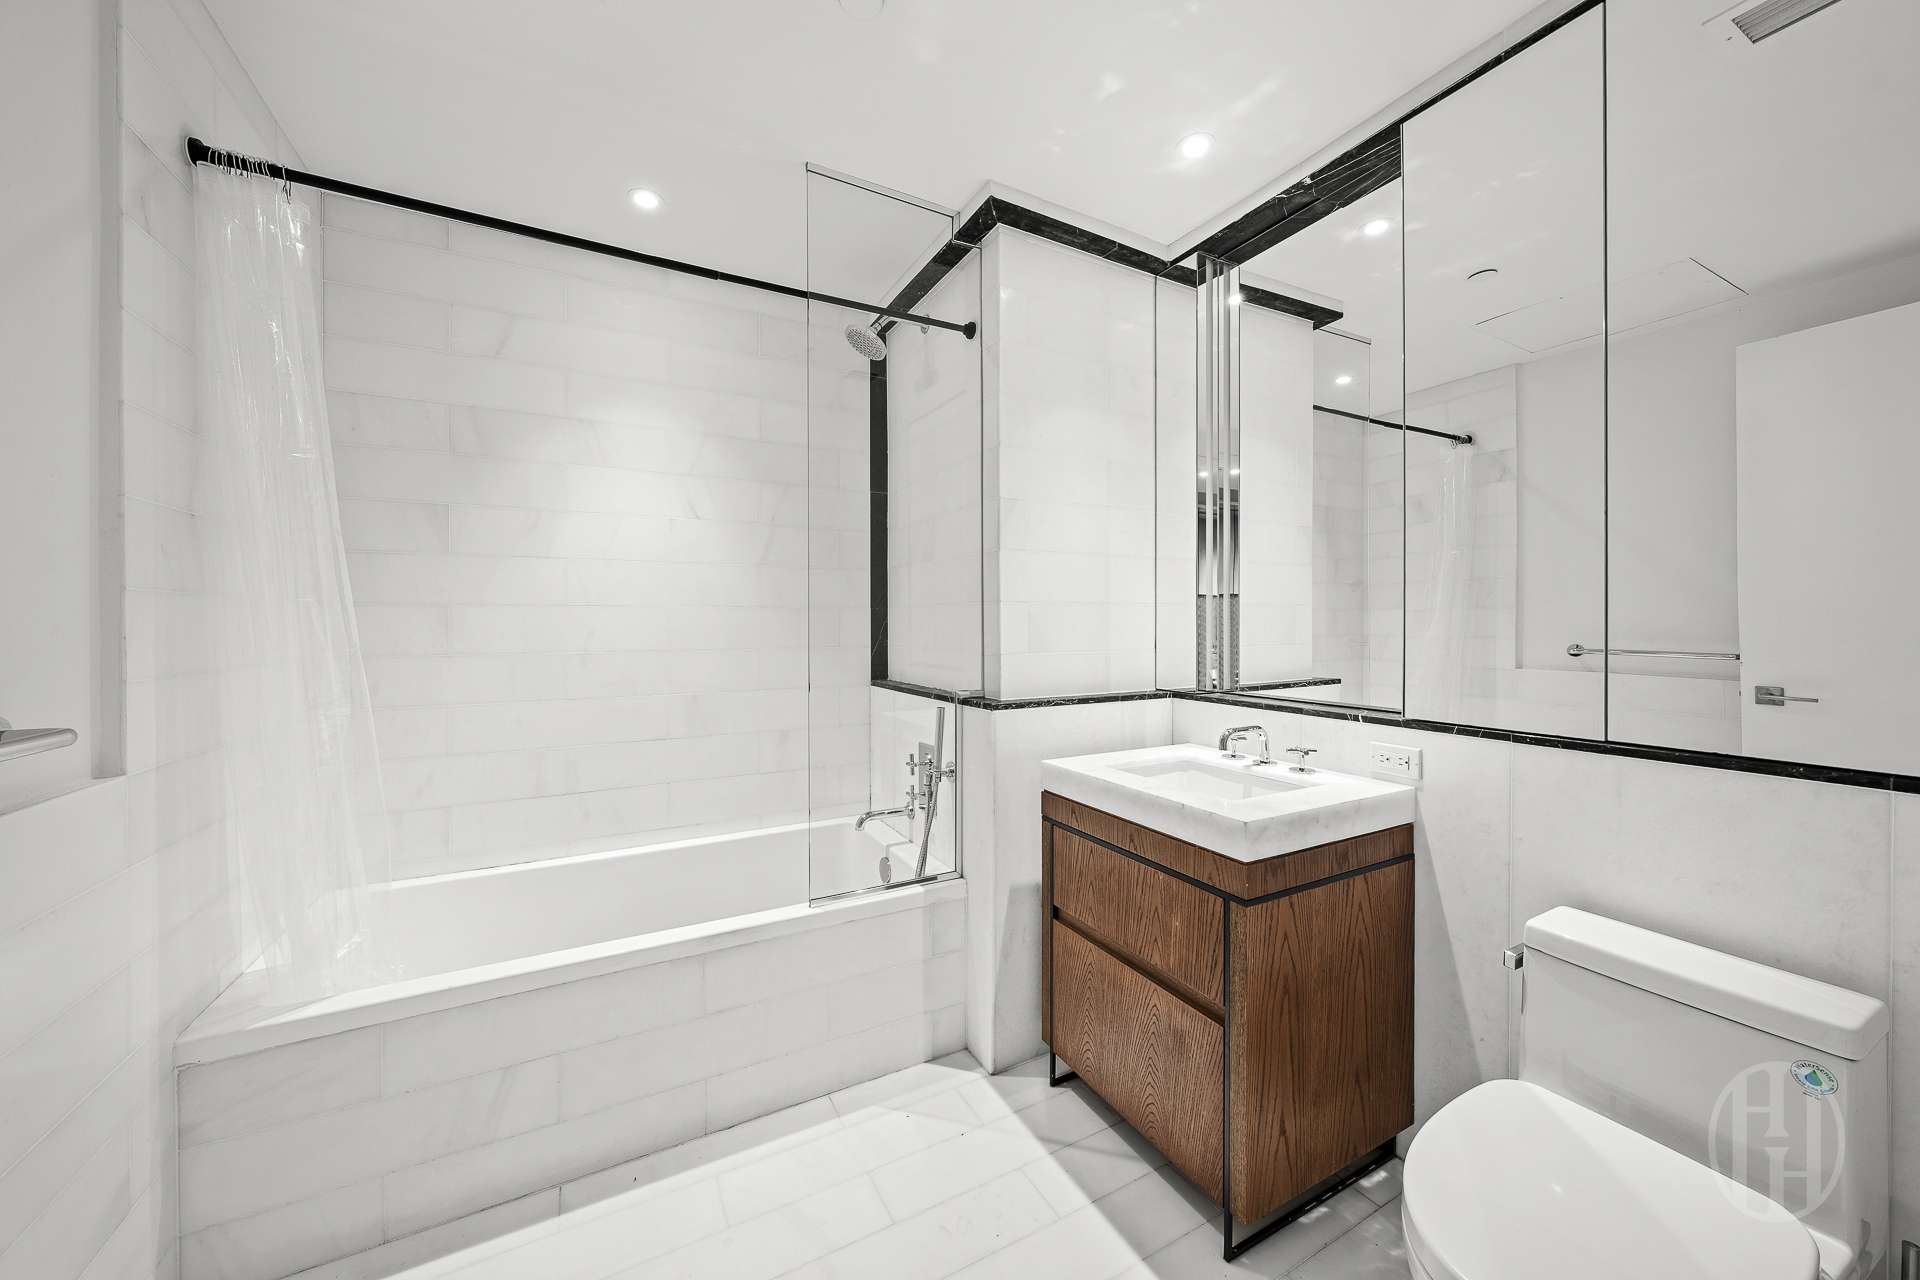
Bathroom with a glass-enclosed tub, wood vanity, large mirror, and white tile.
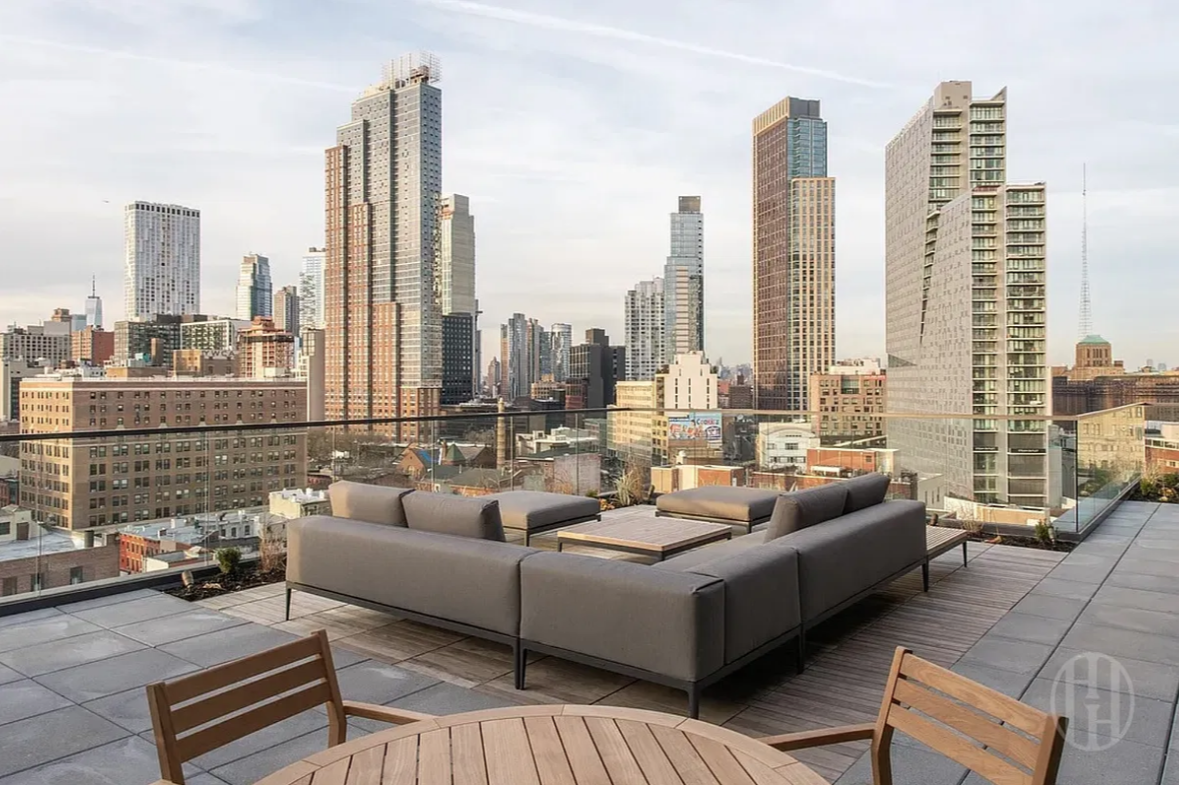
Rooftop terrace with lounge seating and city skyline views.
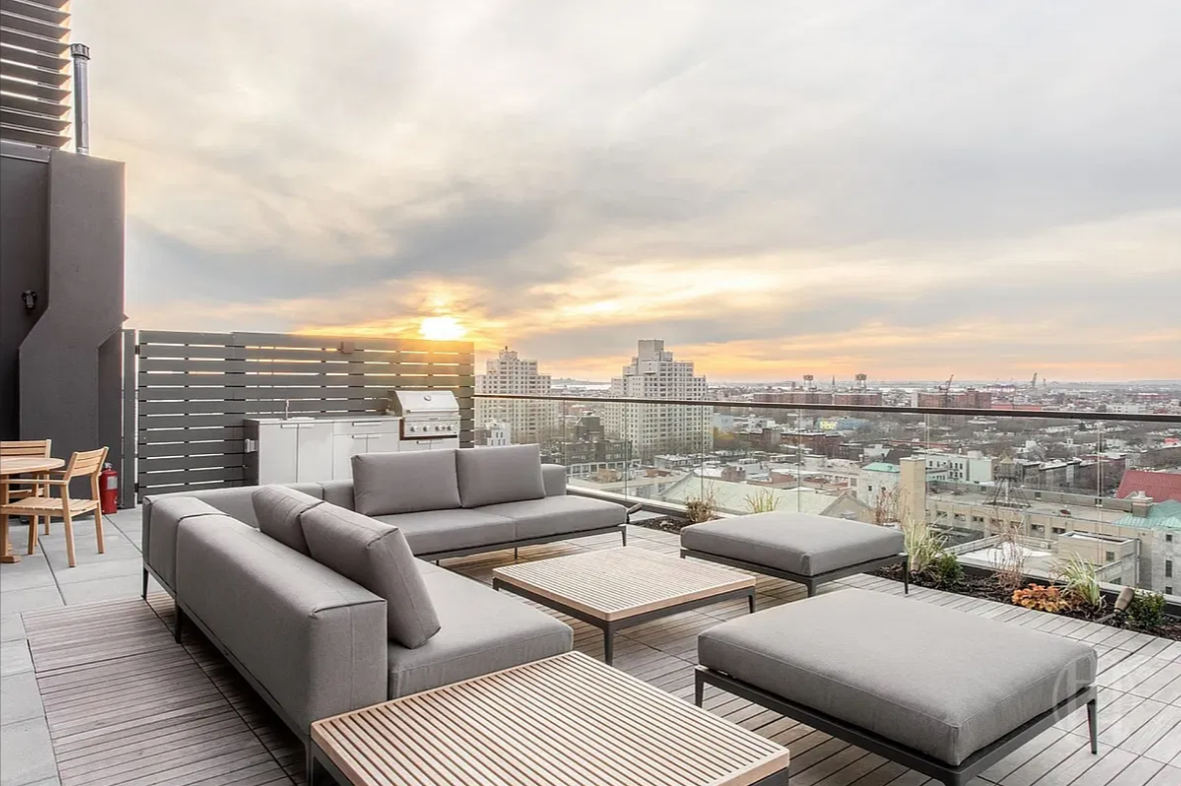
Furnished rooftop terrace with gray lounge seating, a grill, and Brooklyn views at sunset.
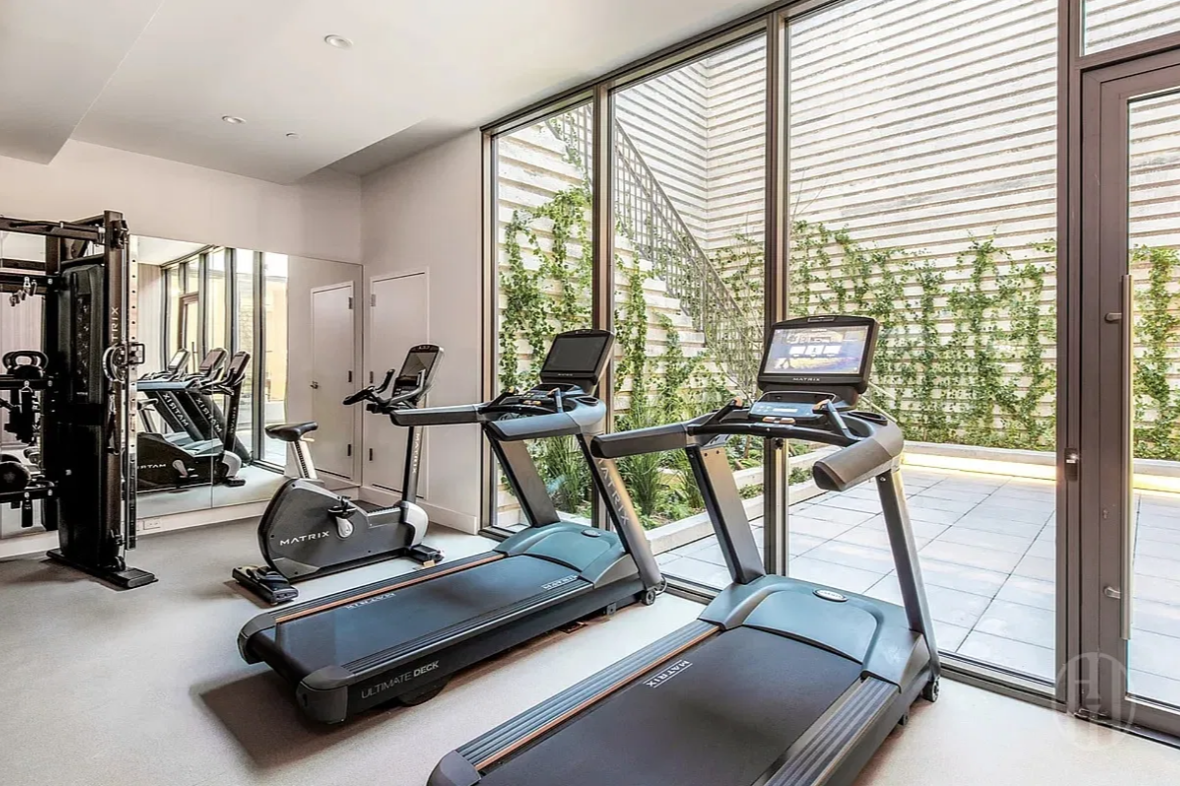
Building fitness room with treadmills, an elliptical, and windows overlooking a planted courtyard.
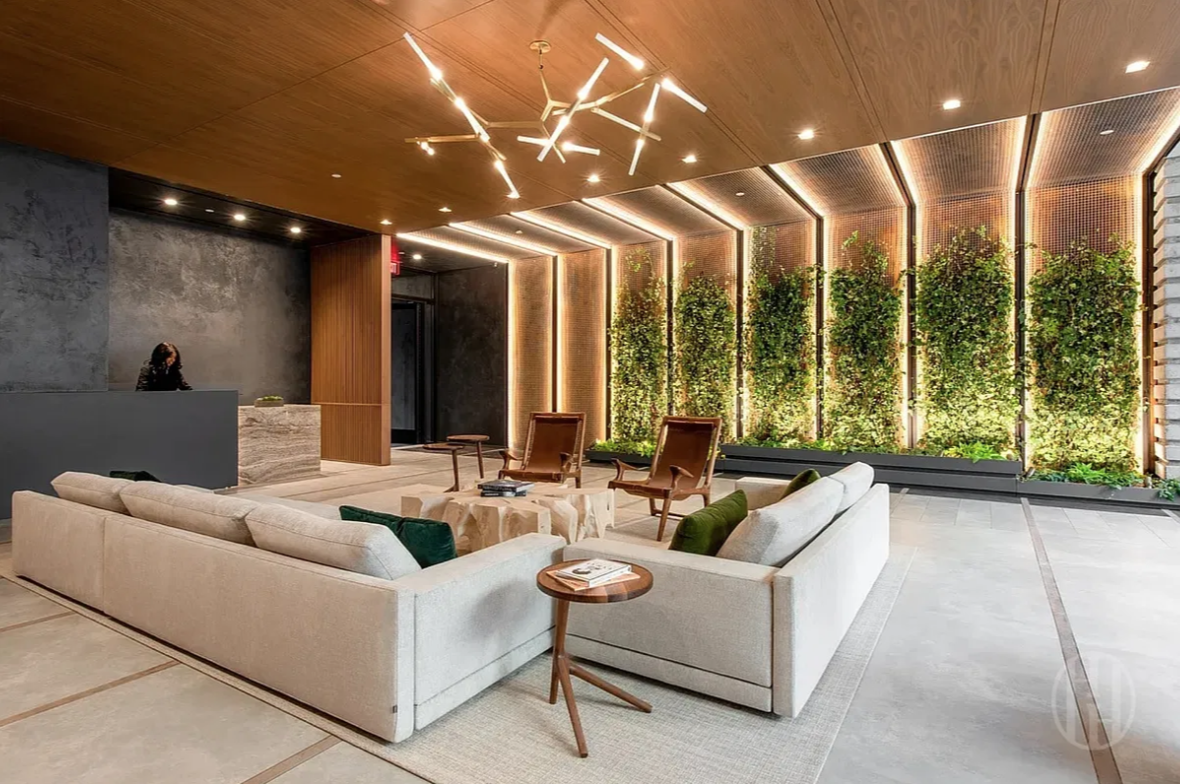
Furnished building lobby with a reception desk, lounge seating, and a tall living wall.
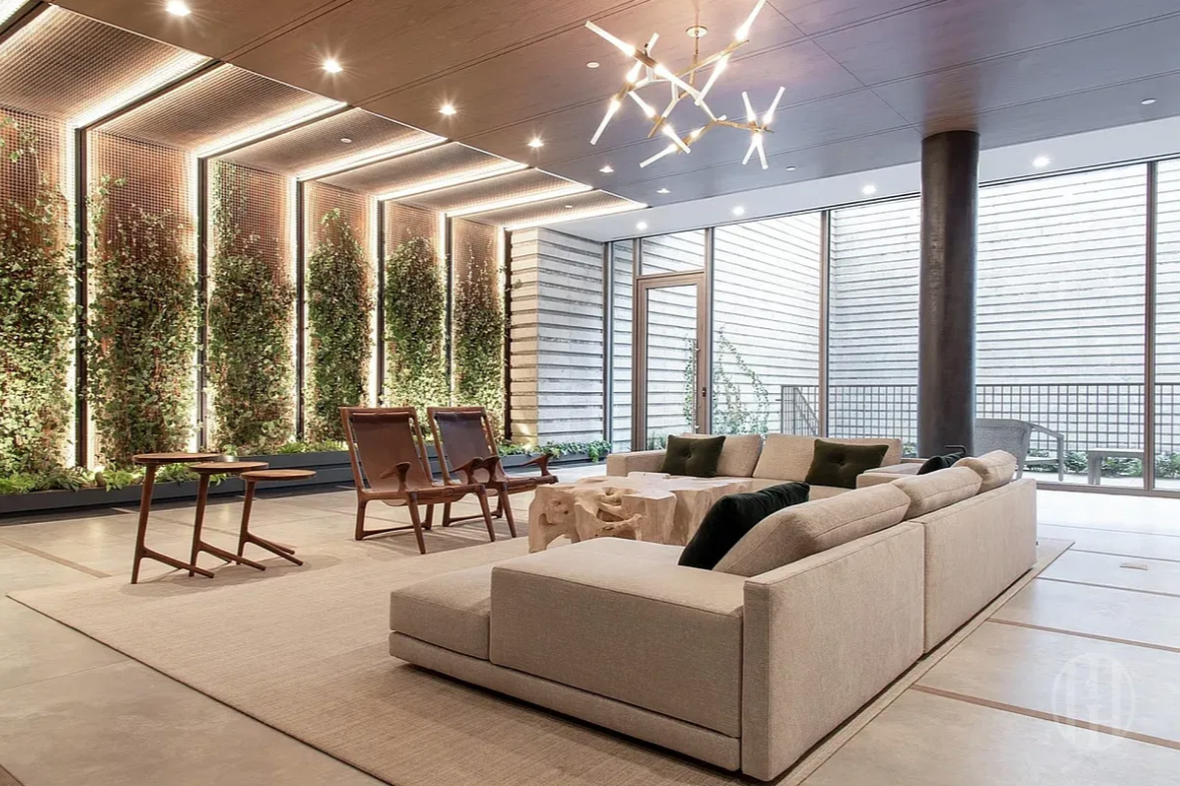
Furnished lounge with a pale sectional, sculptural chandelier, and indoor vertical garden.
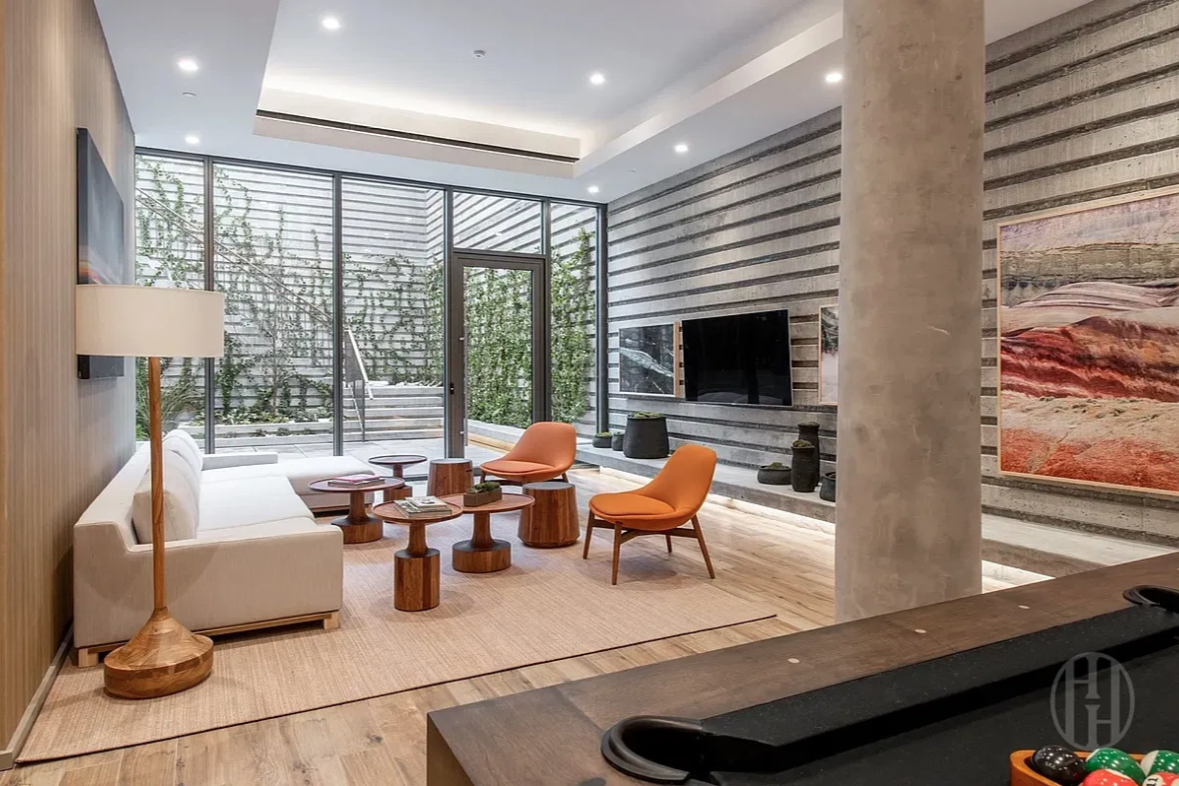
Living room with white sofa, orange chairs, and floor-to-ceiling windows overlooking a planted courtyard.
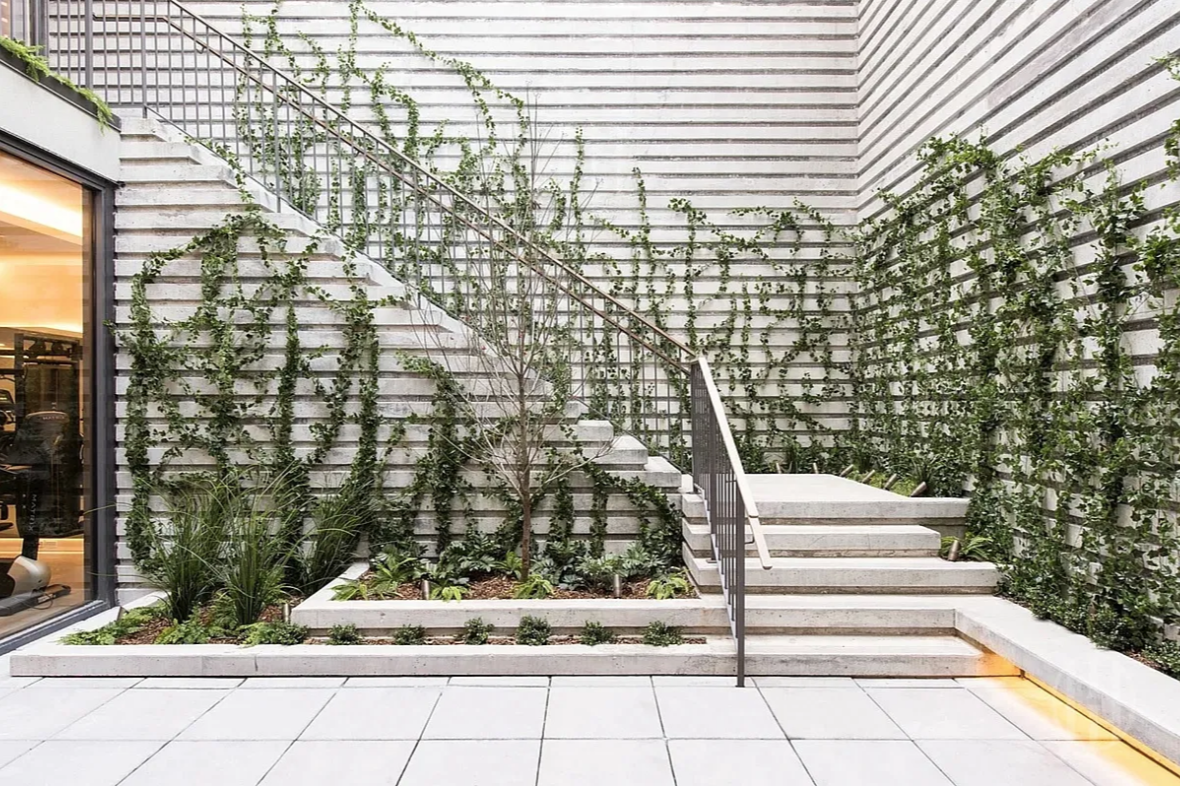
Landscaped courtyard with broad stone steps, a metal stairway, and ivy-covered walls.
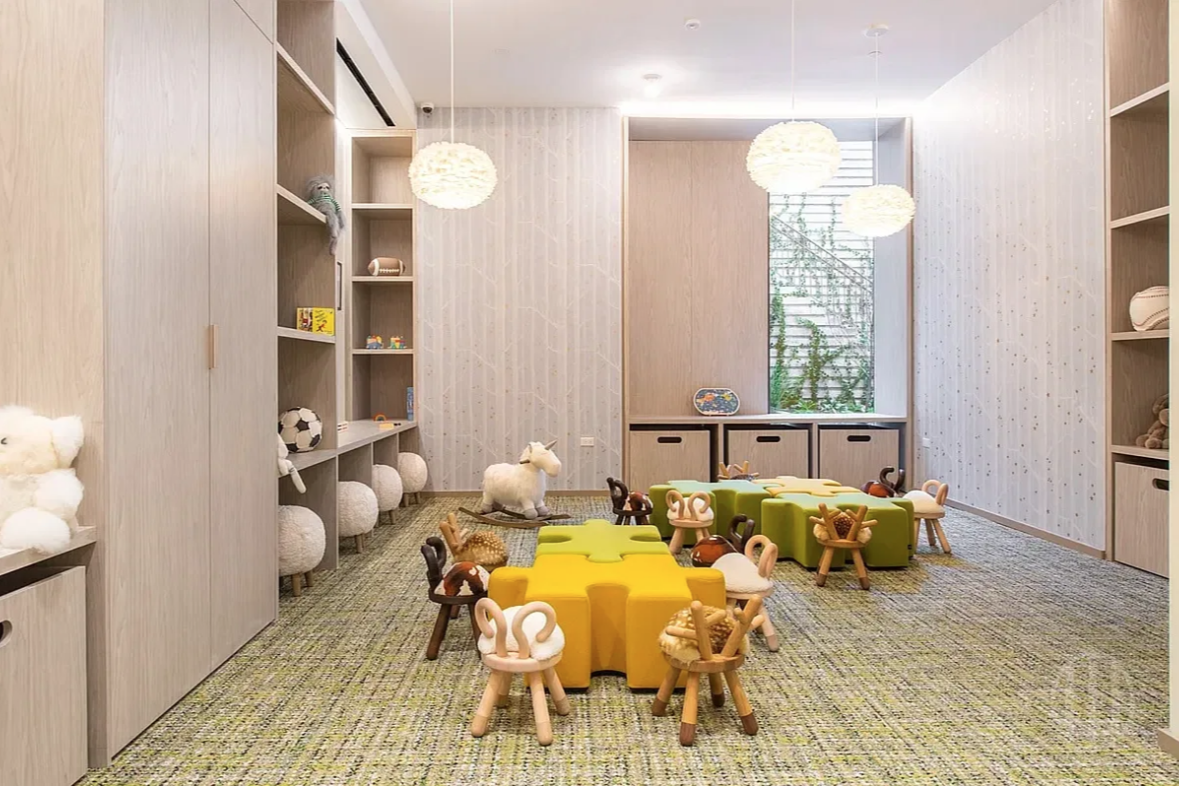
Children’s playroom with colorful low tables, small chairs, and built-in toy shelves.
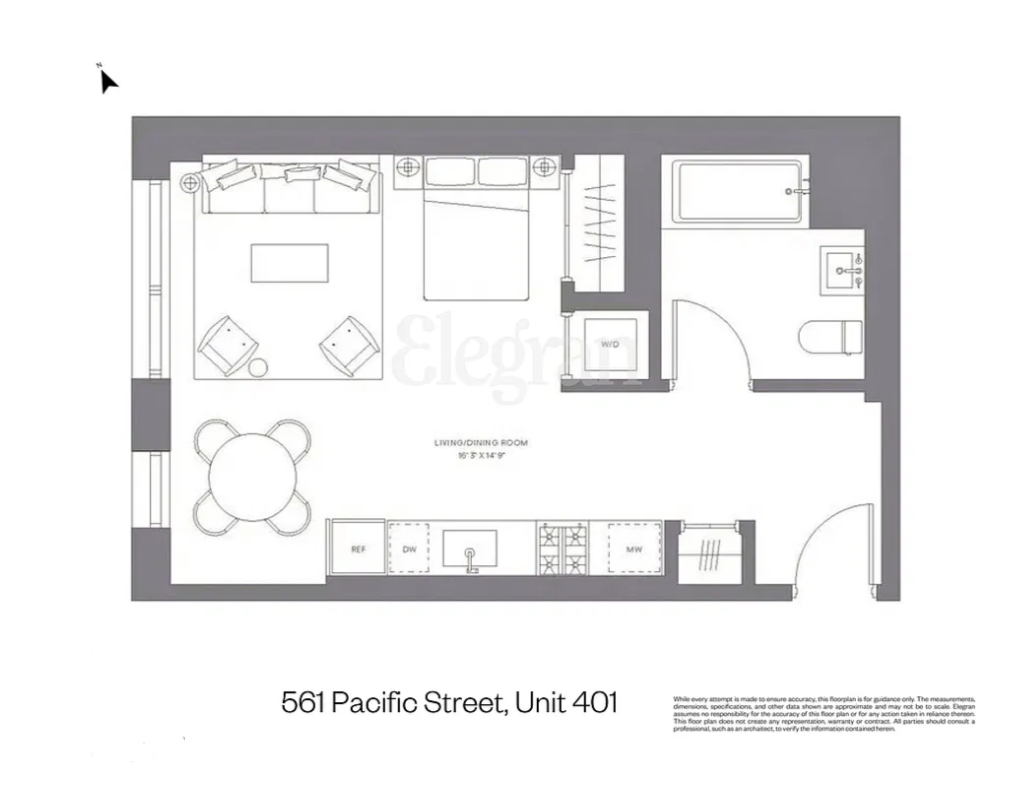
Floor plan for 561 Pacific Street, Unit 401.
SEE ALL PHOTOS
Virtually staged open-plan studio with a modern kitchen, sleeping area, and large windows.
Open-plan studio with a bed, living area, round dining table, and wood cabinetry.
Modern kitchen with dark cabinetry, marble backsplash, and stacked washer and dryer.
Studio apartment with a modern kitchen, bed, and desk beside large windows.
Modern kitchen with gray stone backsplash, dark cabinetry, gas cooktop, and double ovens.
Bathroom with a glass-enclosed tub, wood vanity, large mirror, and white tile.
Rooftop terrace with lounge seating and city skyline views.
Furnished rooftop terrace with gray lounge seating, a grill, and Brooklyn views at sunset.
Building fitness room with treadmills, an elliptical, and windows overlooking a planted courtyard.
Furnished building lobby with a reception desk, lounge seating, and a tall living wall.
Furnished lounge with a pale sectional, sculptural chandelier, and indoor vertical garden.
Living room with white sofa, orange chairs, and floor-to-ceiling windows overlooking a planted courtyard.
Landscaped courtyard with broad stone steps, a metal stairway, and ivy-covered walls.
Children’s playroom with colorful low tables, small chairs, and built-in toy shelves.
Floor plan for 561 Pacific Street, Unit 401.
Pending

561 Pacific Street 5F

561 Pacific Street 401, Brooklyn, NY 11217

$3,400/month
Welcome to Five Six One Pacific, where modern style meets iconic Boerum Hill views, including the Barclays Center rooftop and a charming neighborhood church.

Thoughtfully designed with sophisticated finishes, this stylish home features a sleek kitchen with warm wood cabinetry, expressive stone, lustrous metal accents, and Bosch stainless steel appliances. The spa-like bathroom showcases Bianco Real marble, Nero Marquina trim, custom white oak vanities, Calacatta Ultima marble countertops, a deep soaking tub, and Waterworks fixtures.

Designed by acclaimed ODA New York, Five Six One Pacific offers three floors of thoughtfully curated amenities:

- Private fitness center
- Children's playroom
- Residents' lounge with light-filled courtyard
- Expansive rooftop deck with communal dining and lounging areas
- Package and bike storage
- 24/7 concierge
- On-site superintendent
- Energy-efficient design with an A energy rating

A sophisticated and light-filled Brooklyn retreat in the heart of Boerum Hill.

Studio

1
bath

512 Sq.Ft. LIVING AREA

512 Sq.Ft. lot

Lorenzo Lucchetti

Lorenzo Lucchetti

Features & Amenities

Interior

  • total bedrooms0
  • Total bathroom1
  • full bathroom1
  • Laundry room In Unit
  • APPLIANCES Dryer, Washer

Area & Lot

  • Status Pending
  • Living Area512 Sq.Ft.
  • Total Area512 Sq.Ft.
  • Lot Area512 Sq.Ft.
  • MLS® IDRLS20120503
  • TypeCondo
  • YEAR BUILT2020
  • NeighborhoodQueens

Exterior

  • other exterior FeaturesPrivate Outdoor Space Under 60 Sqft

Financial

  • Lease Price$3,400/mo
Open-plan studio with a bed, living area, round dining table, and wood cabinetry.

Schedule a Showing

We would love to show you our beautiful property. Please select your preferred date and time below. An agent will be in touch shortly to confirm your appointment.

Schedule a Showing

We would love to show you our beautiful property. Please select your preferred date and time below. An agent will be in touch shortly to confirm your appointment.

Thank you for your interest in 561 Pacific Street 401, Brooklyn, NY 11217. We are reviewing your request and will be in touch shortly!

Mortgage Calculator

Estimate your monthly mortgage payment, including the principal and interest, property taxes, and HOA. Adjust the values to generate a more accurate rate.

All estimates are provided for informational purposes only. Actual amounts may vary.
$0,000 Your Payment 20 15 65
$0,000 Your Payment

Queens

Explore

Experience the Difference

Follow Us on Instagram