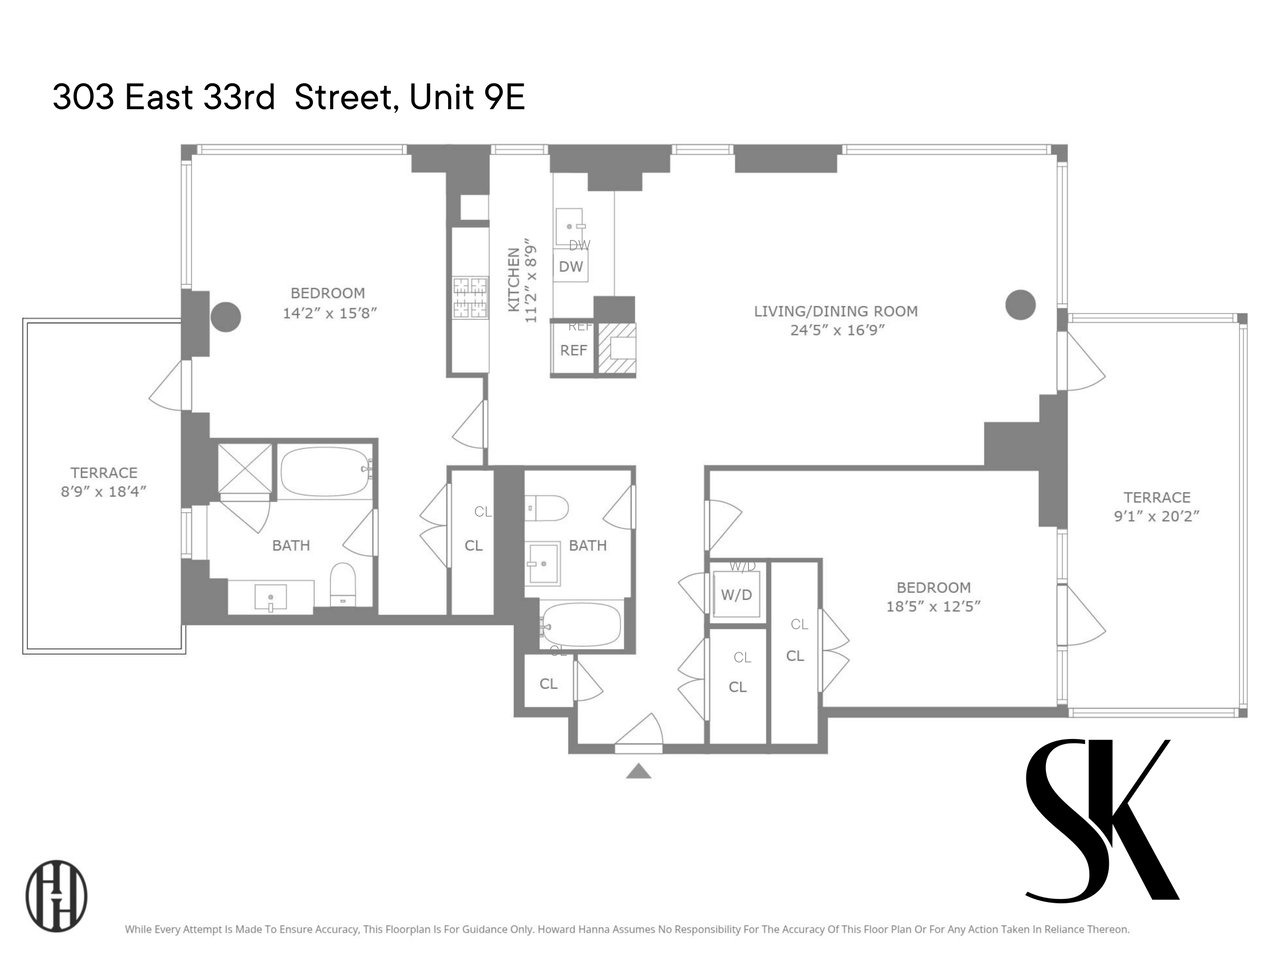
Floor plan of 303 East 33rd Street, Unit 9E, with two bedrooms, two terraces, and a large living/dining room.
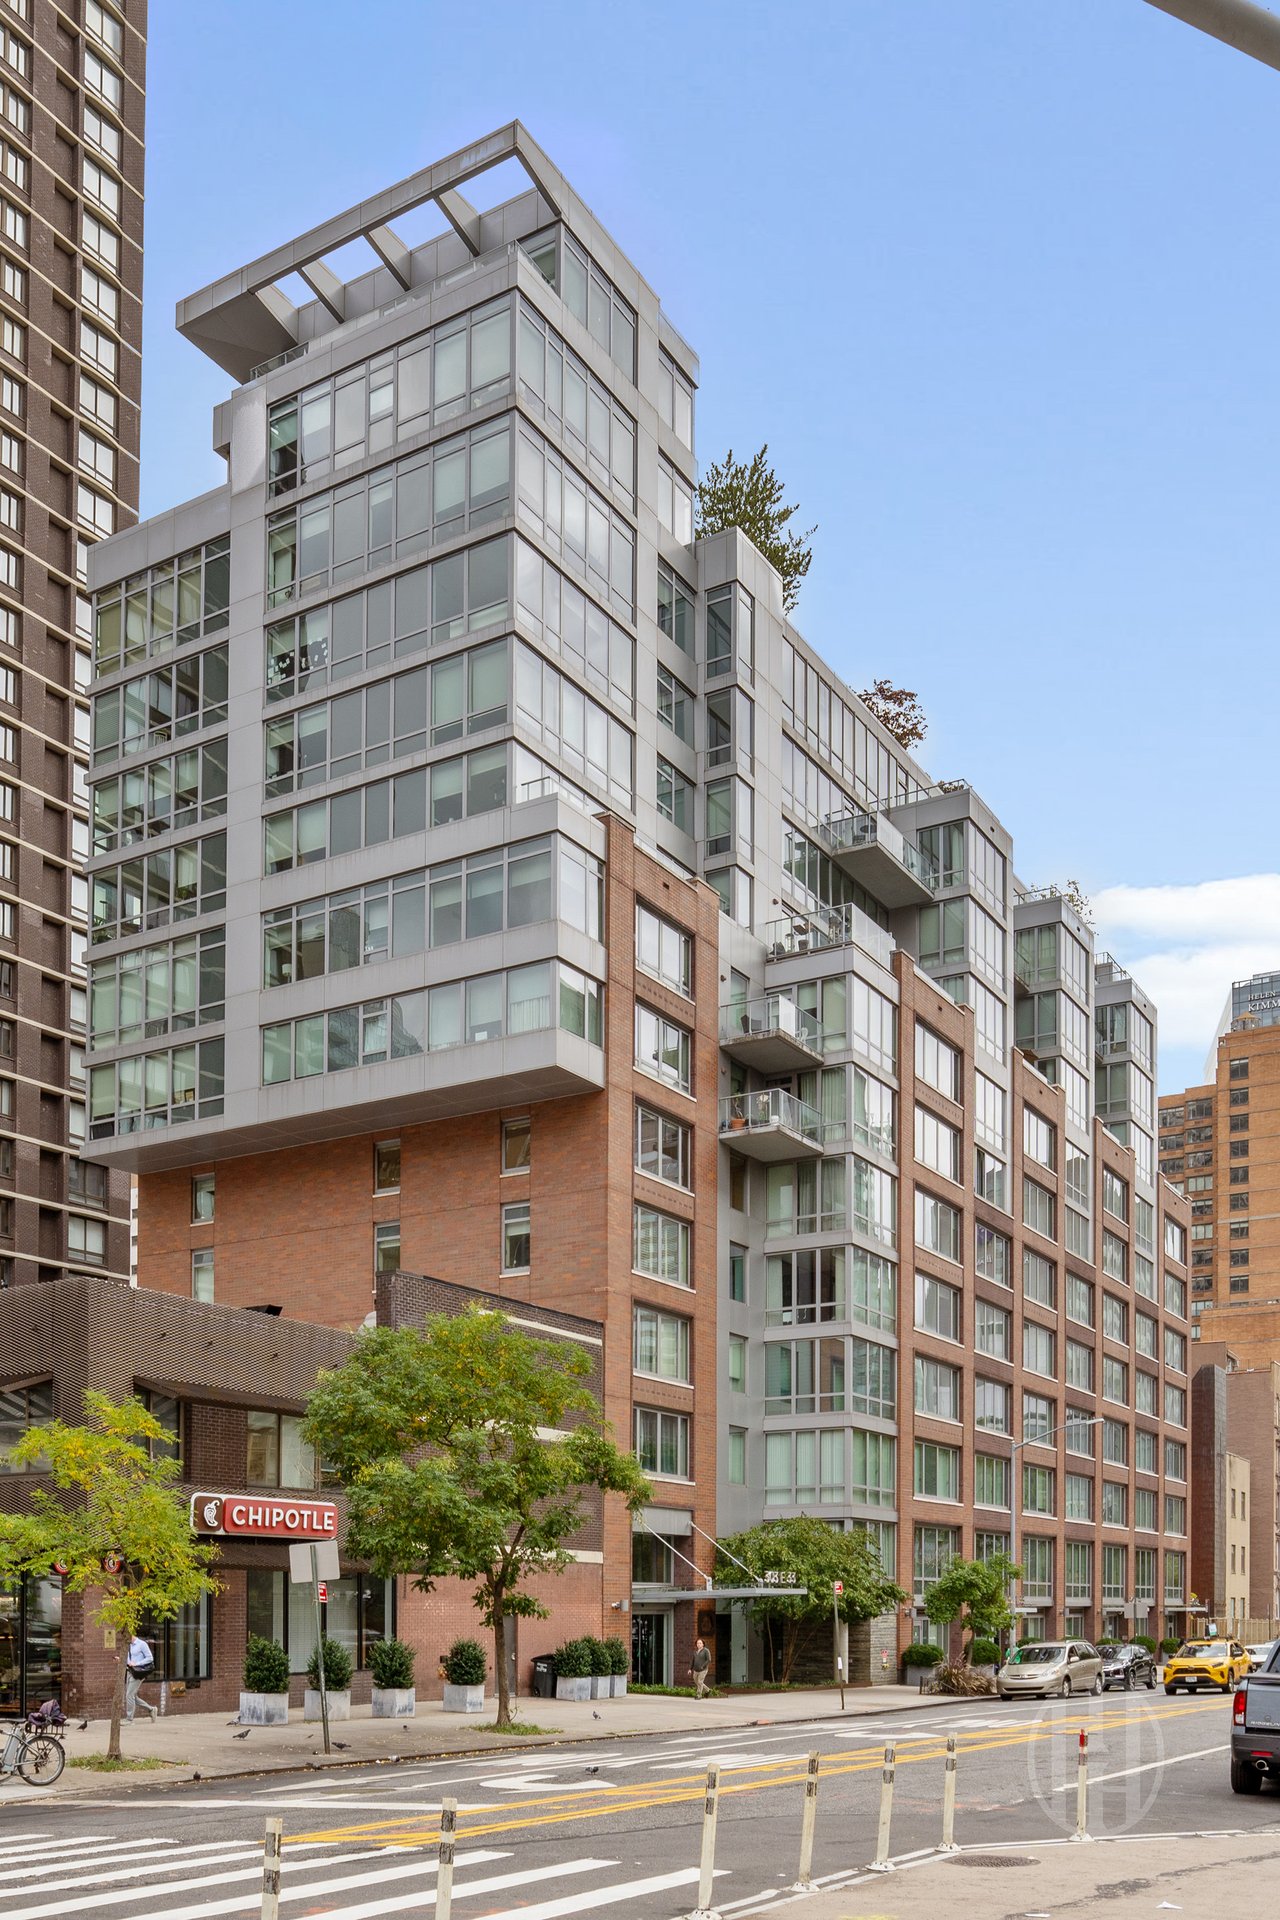
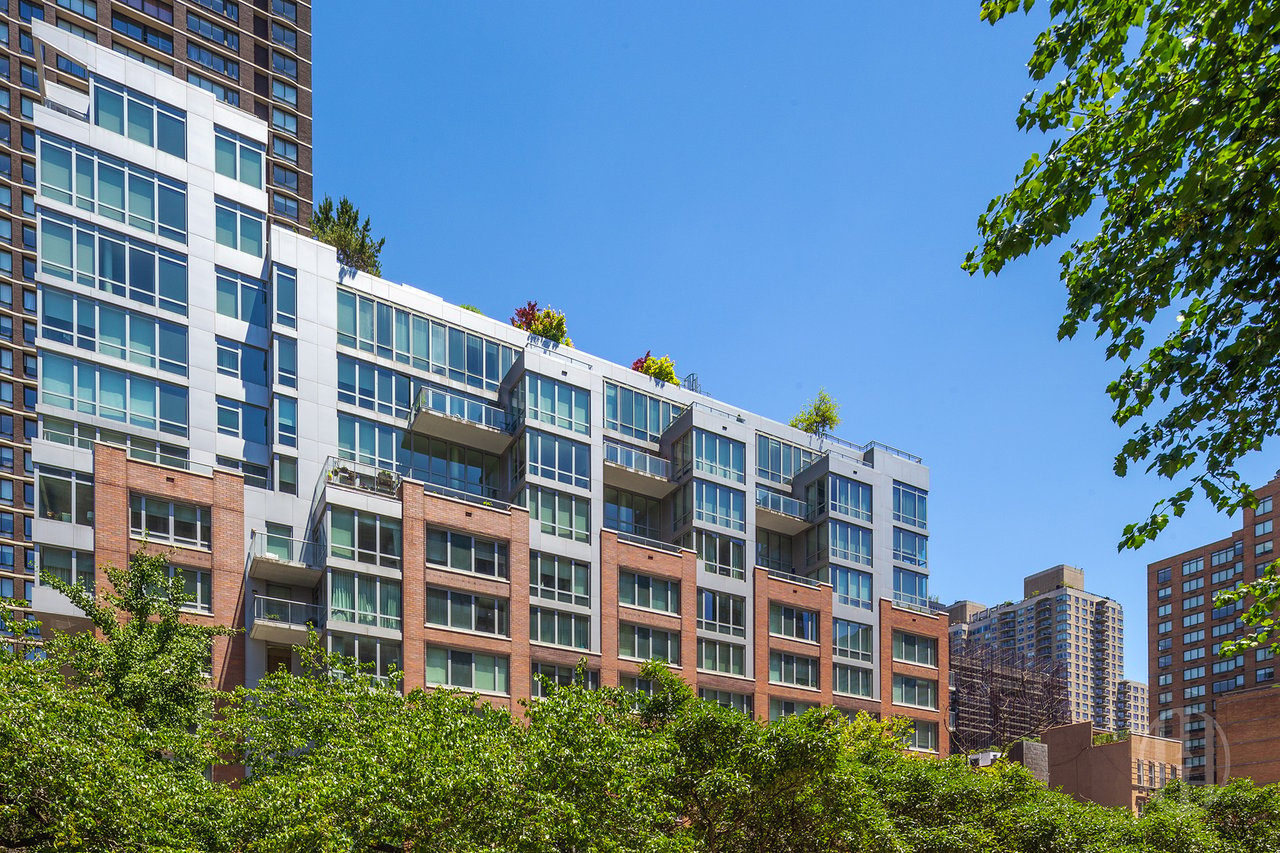
Modern condominium building with glass upper floors, brick facade, and balconies above a street-level storefront.
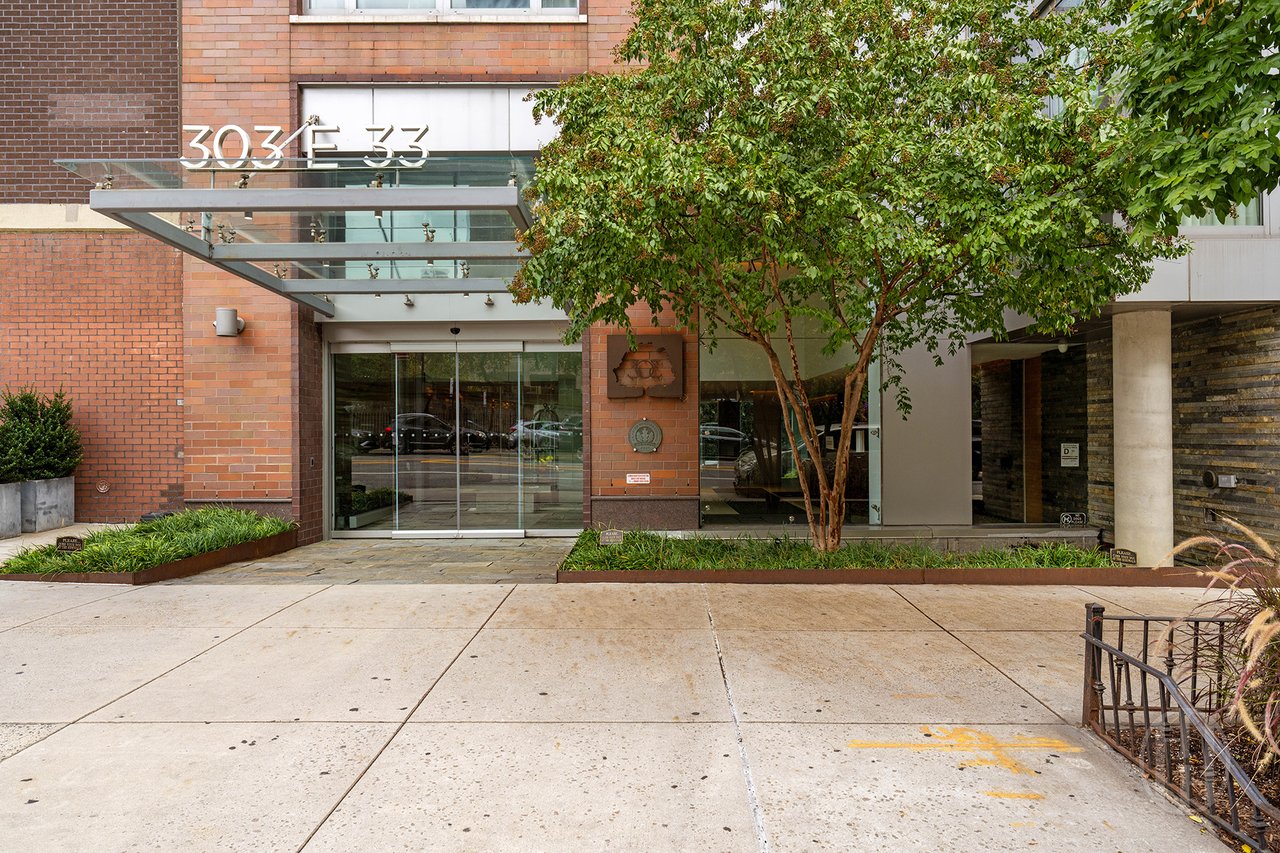
Entrance to 303 East 33rd Street, with a glass canopy and leafy tree.
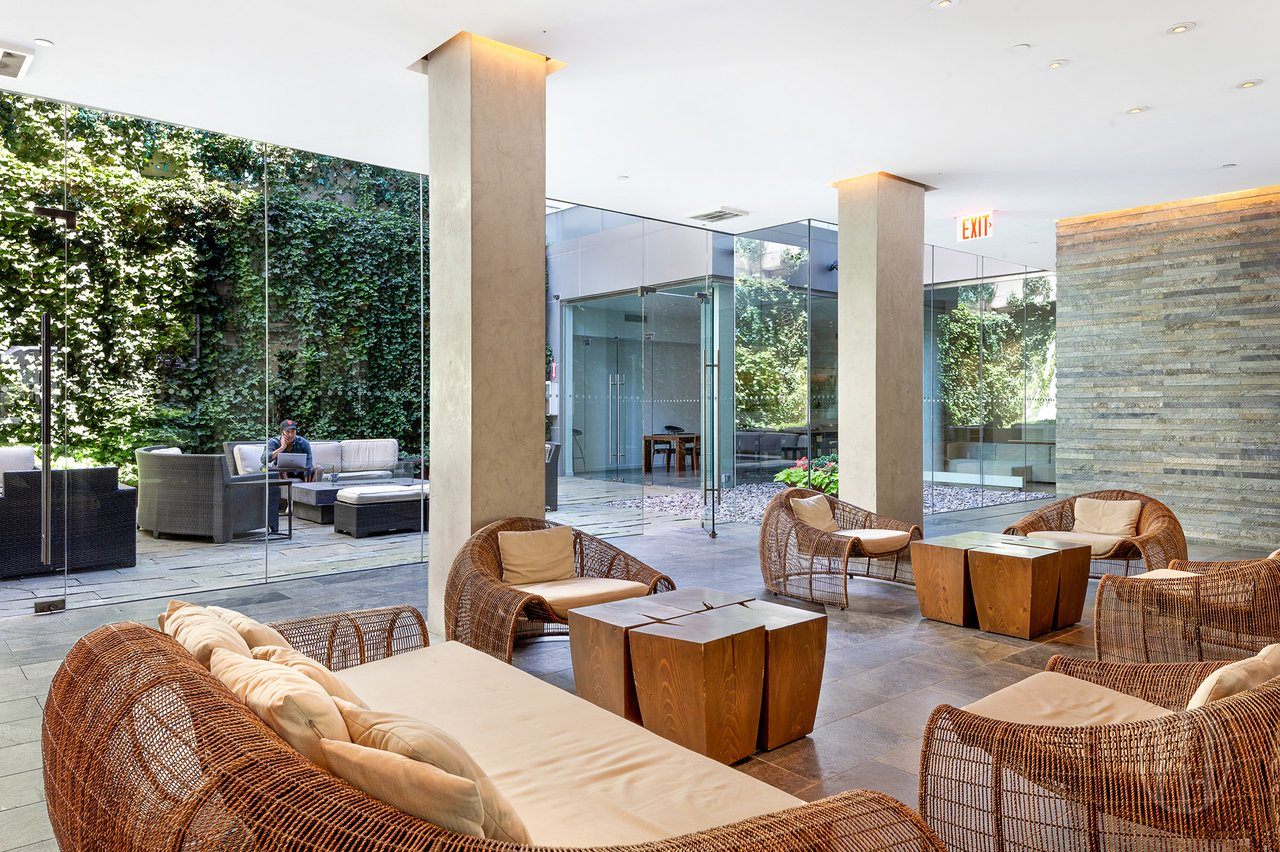
Residential lobby lounge with wicker seating beside glass walls overlooking a leafy courtyard.
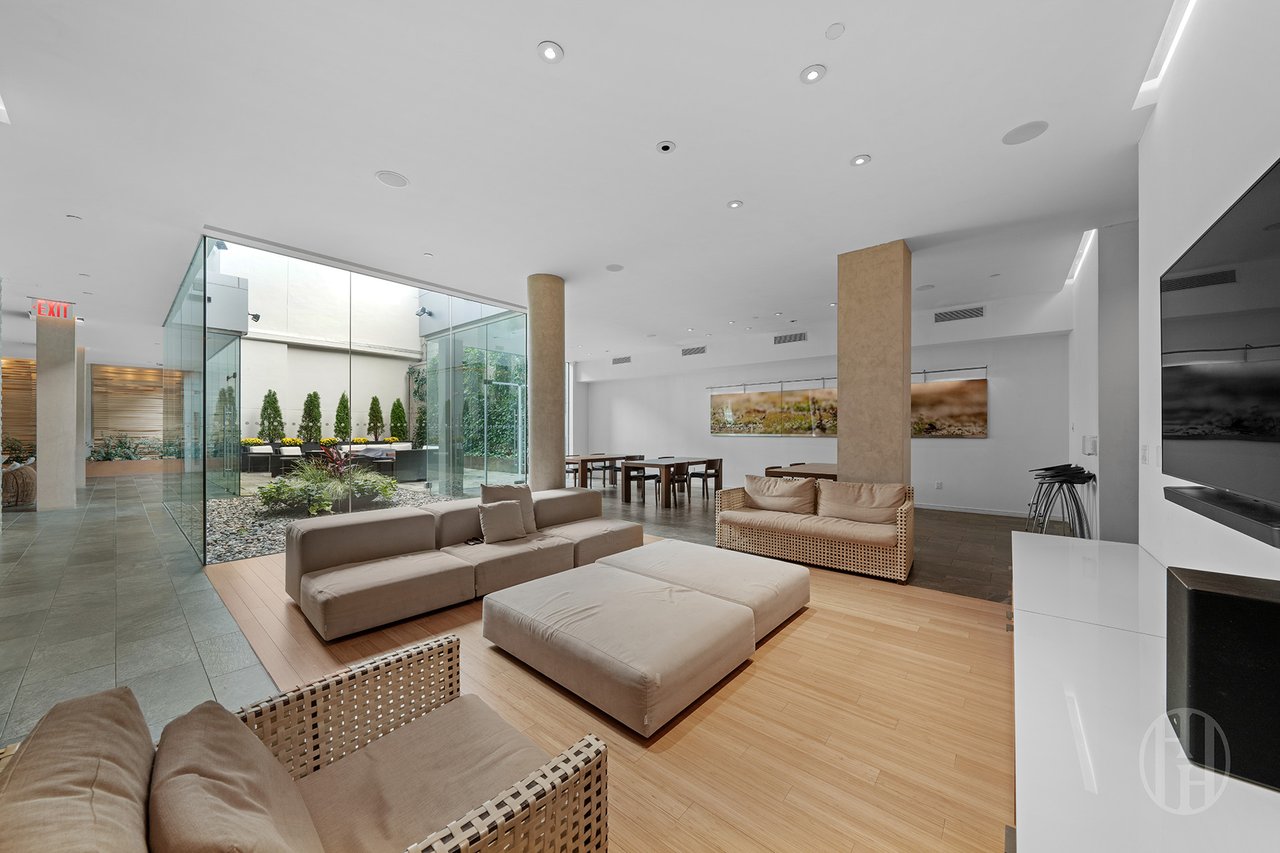
Furnished building lounge with modern seating beside a glass-enclosed courtyard garden.
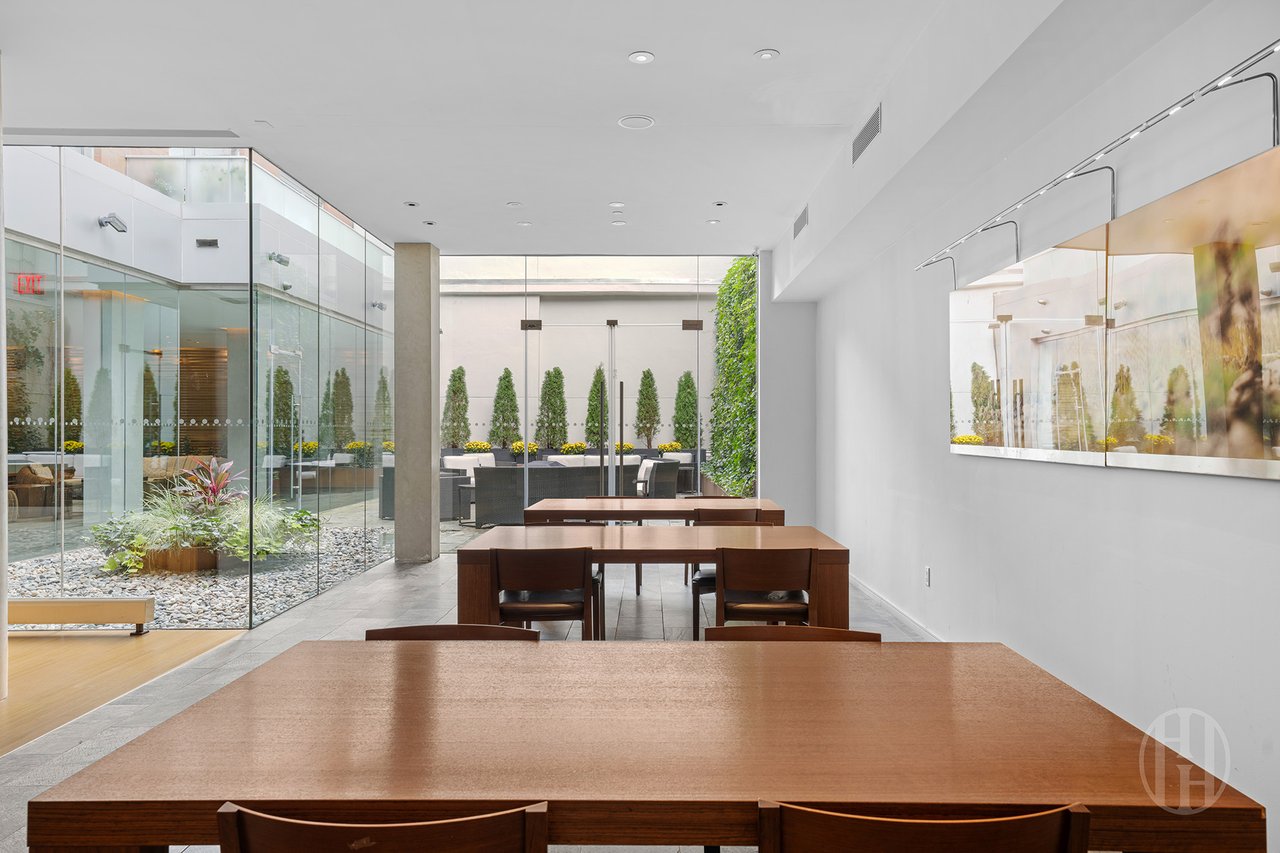
Communal dining area with long wooden tables beside glass walls overlooking a landscaped courtyard.
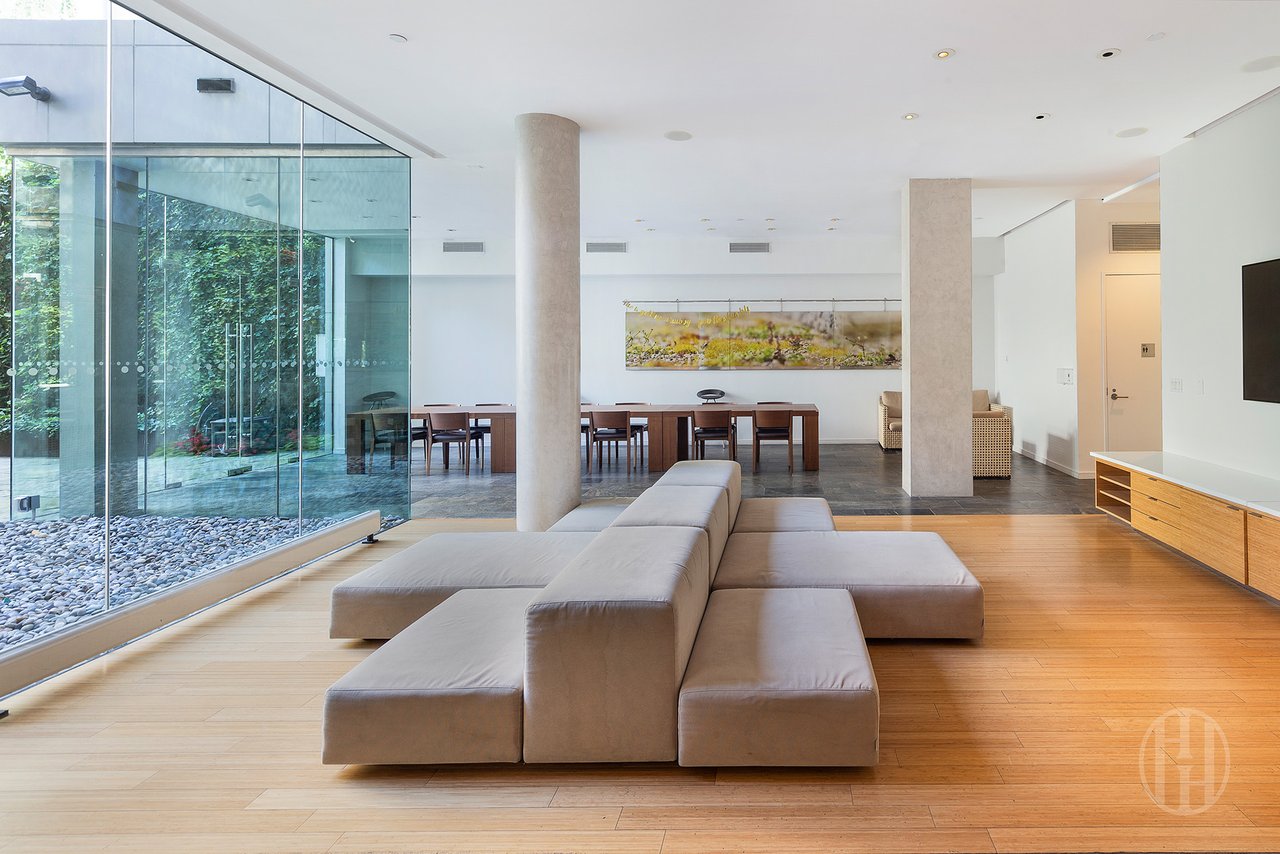
Contemporary lounge with a large sectional sofa, dining table, and glass walls overlooking a garden.
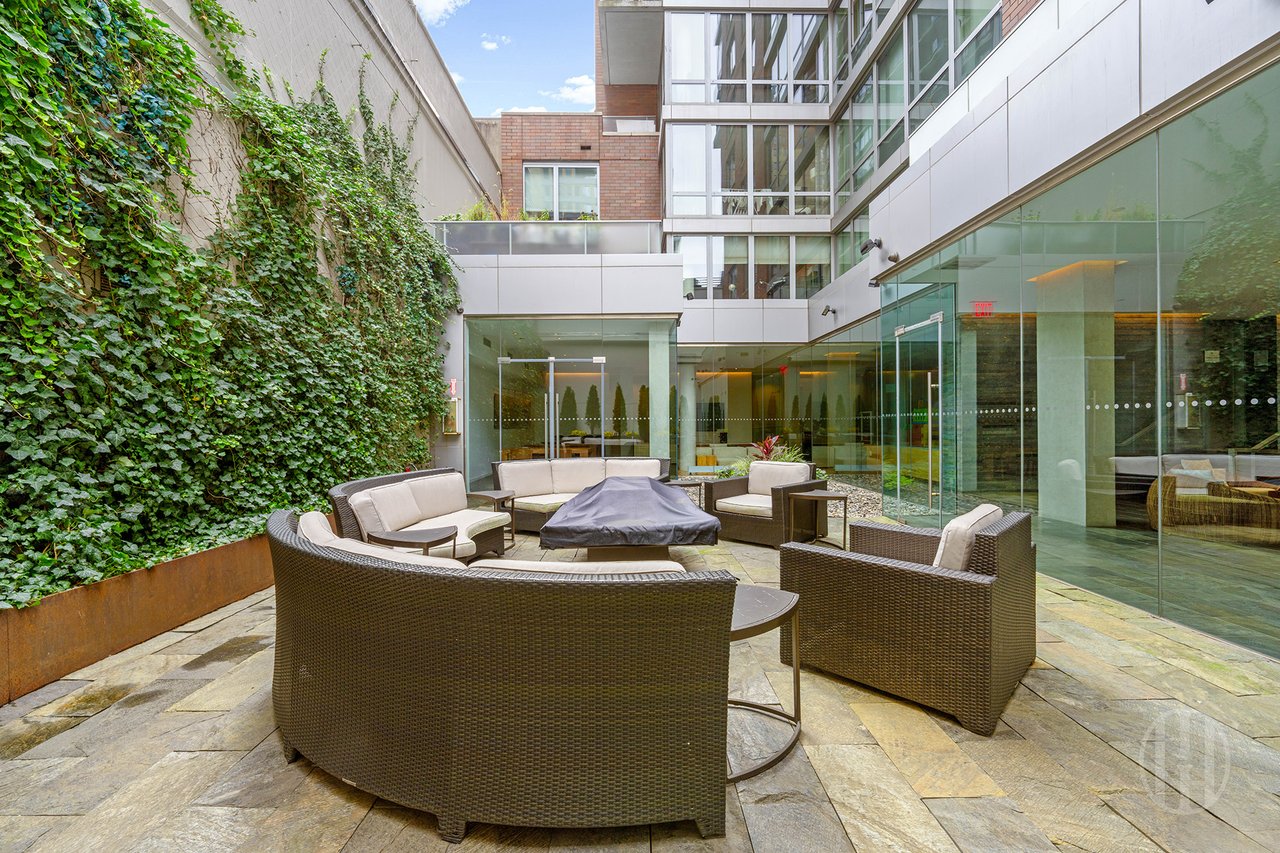
Apartment courtyard with wicker seating, a covered fire pit, ivy wall, and glass façades.
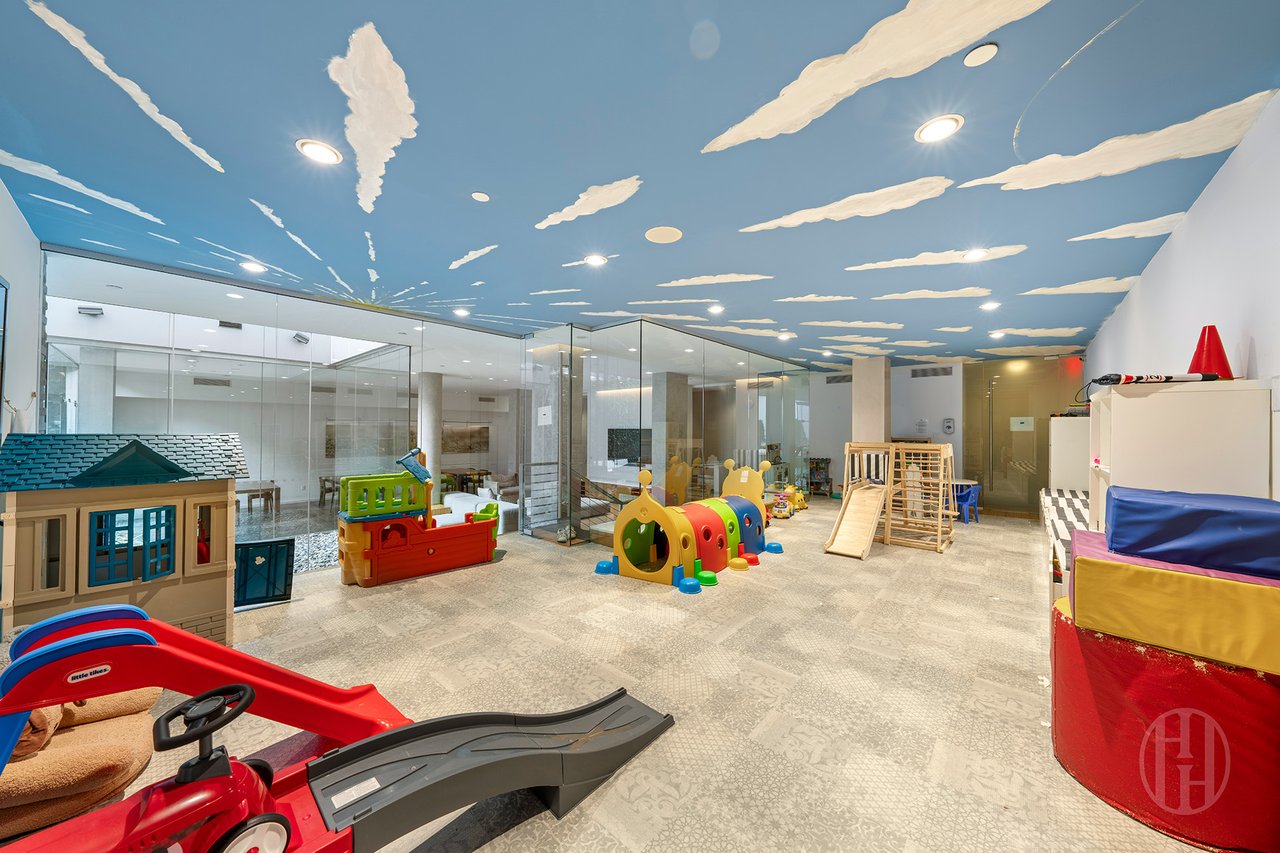
Children’s playroom with a cloud-painted blue ceiling, glass partitions, and colorful play equipment.
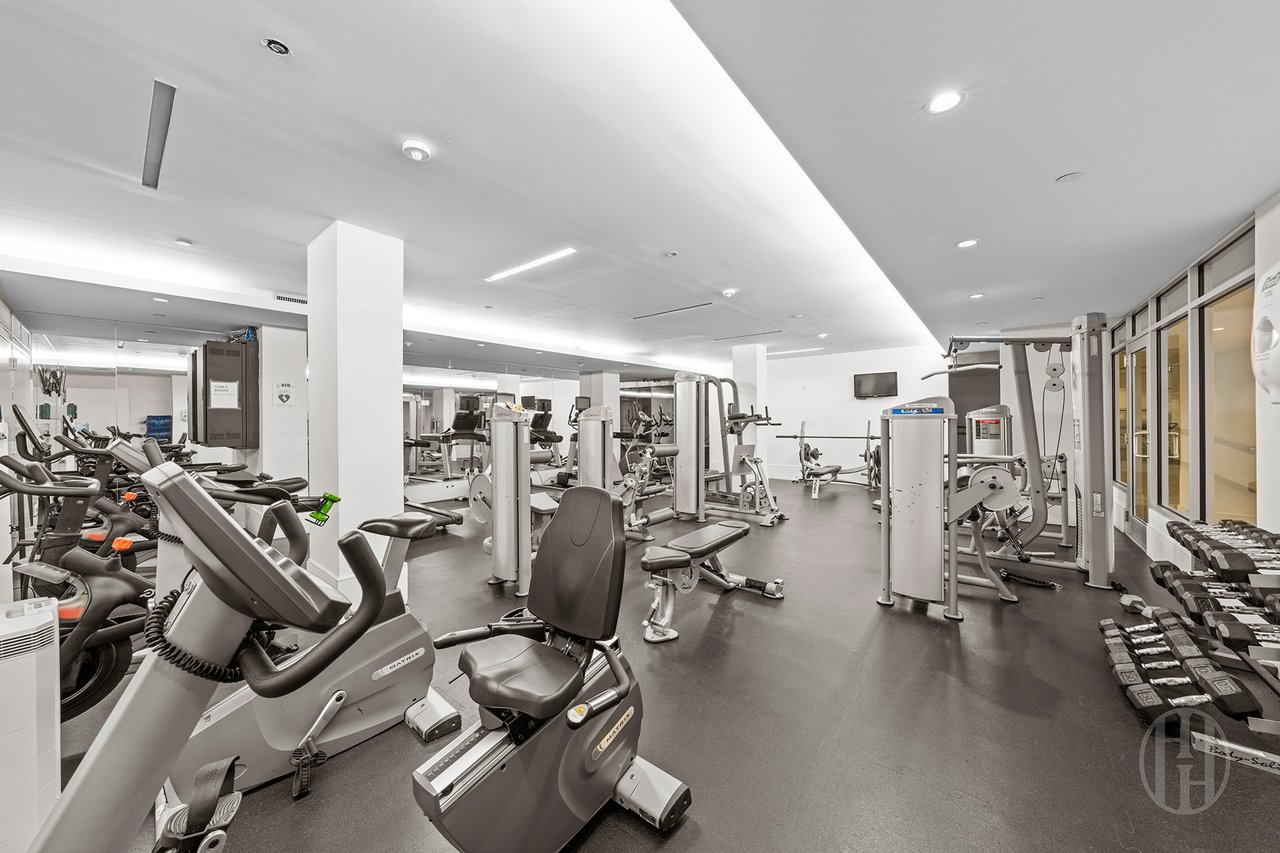
Fitness center with rows of exercise machines, mirrored walls, and dumbbells along the windows.
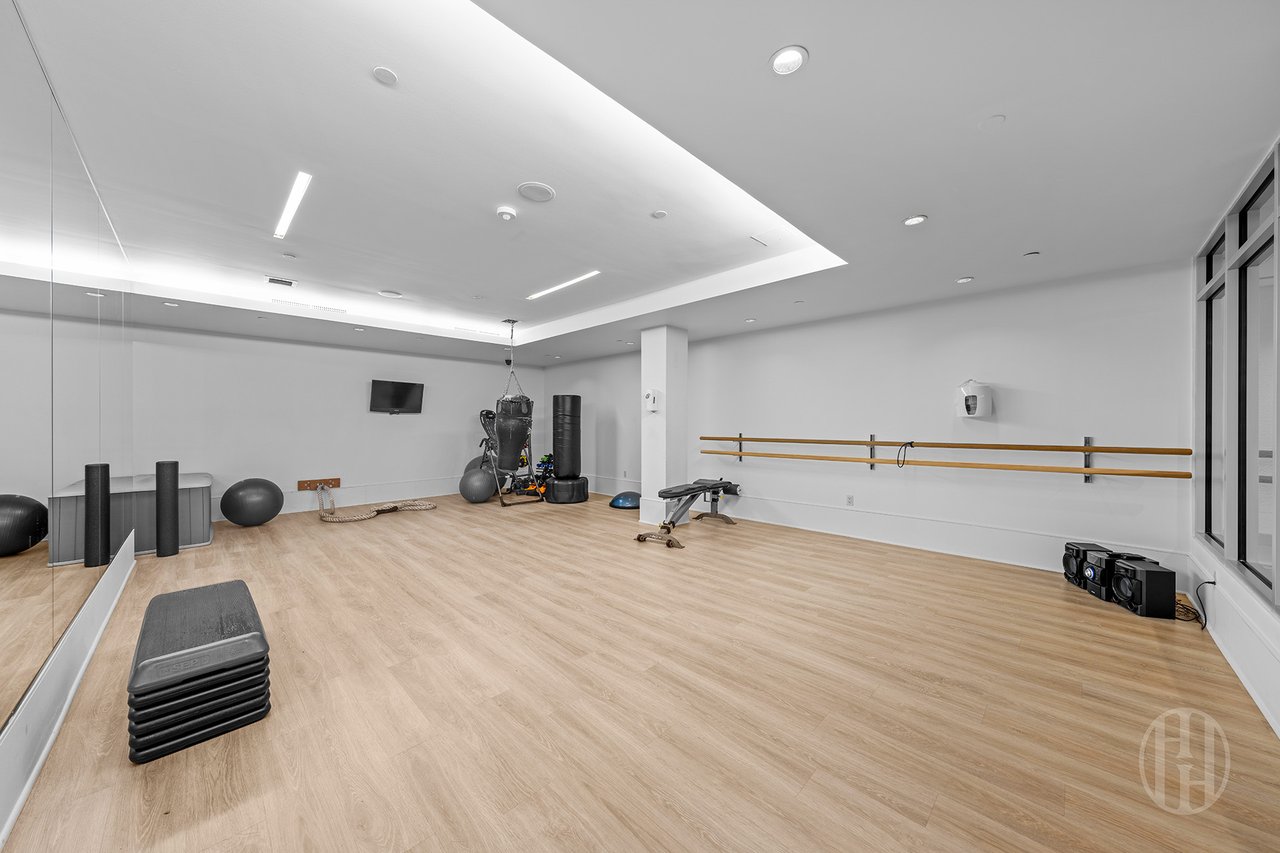
Fitness room with mirrored wall, ballet barres, punching bag, and workout equipment.
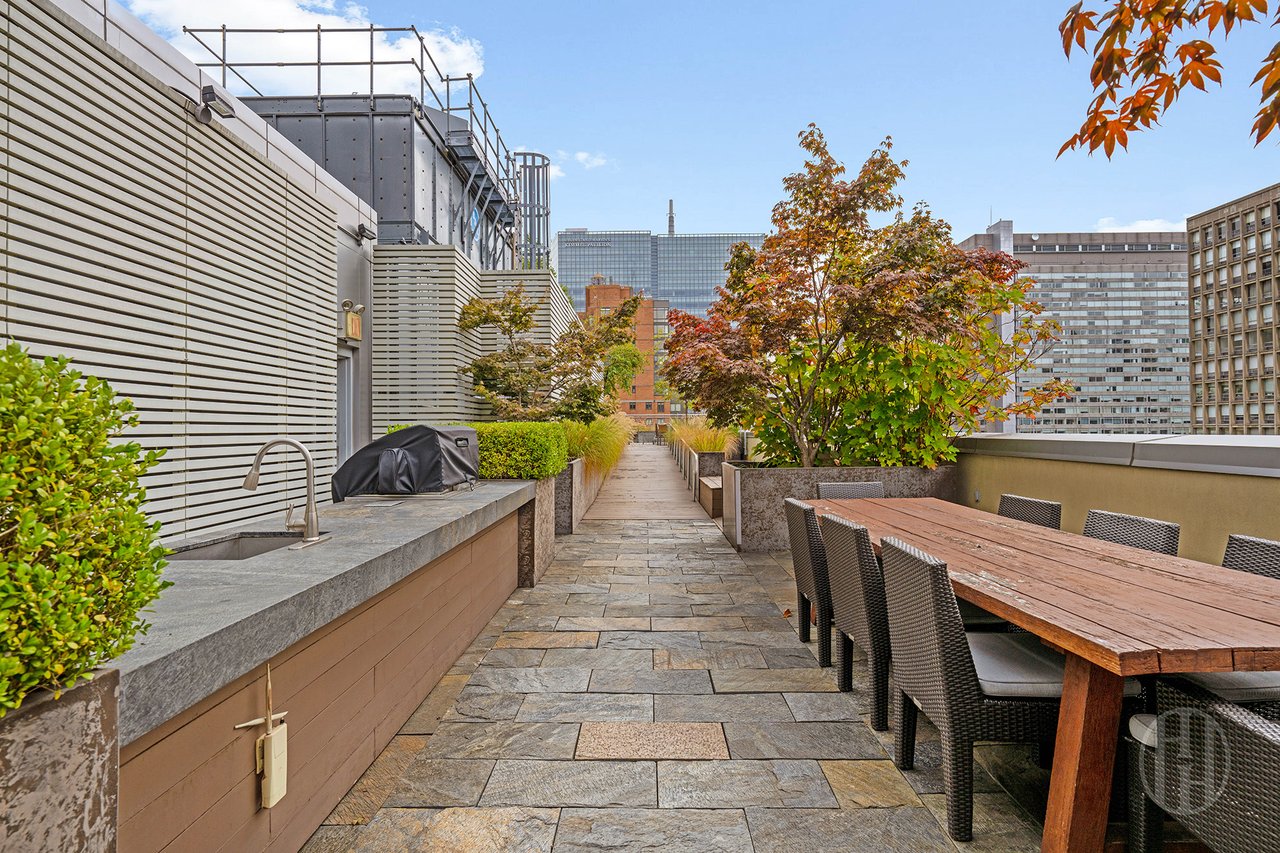
Rooftop terrace with outdoor dining, a built-in grill counter, autumn trees, and city views.
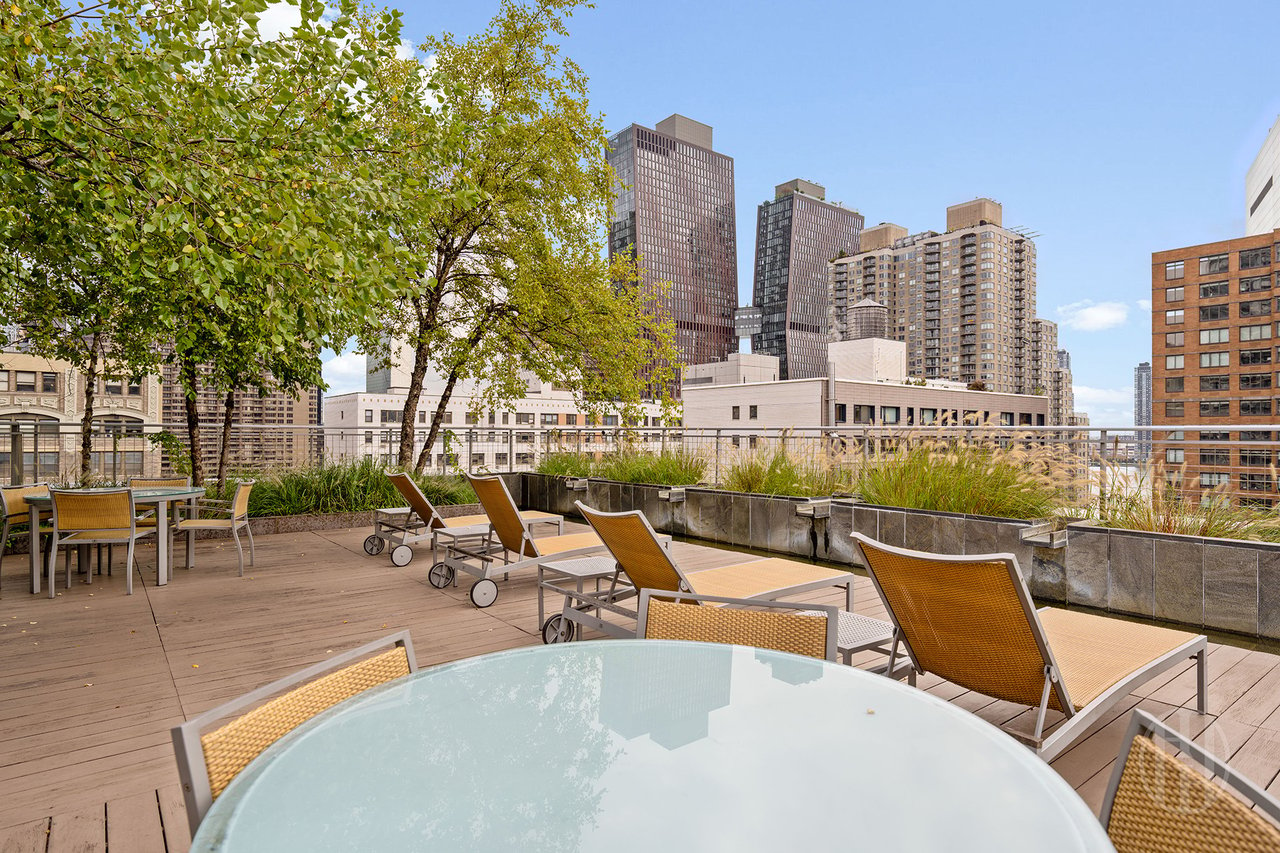
Rooftop terrace with lounge chairs and dining tables overlooking the city skyline.
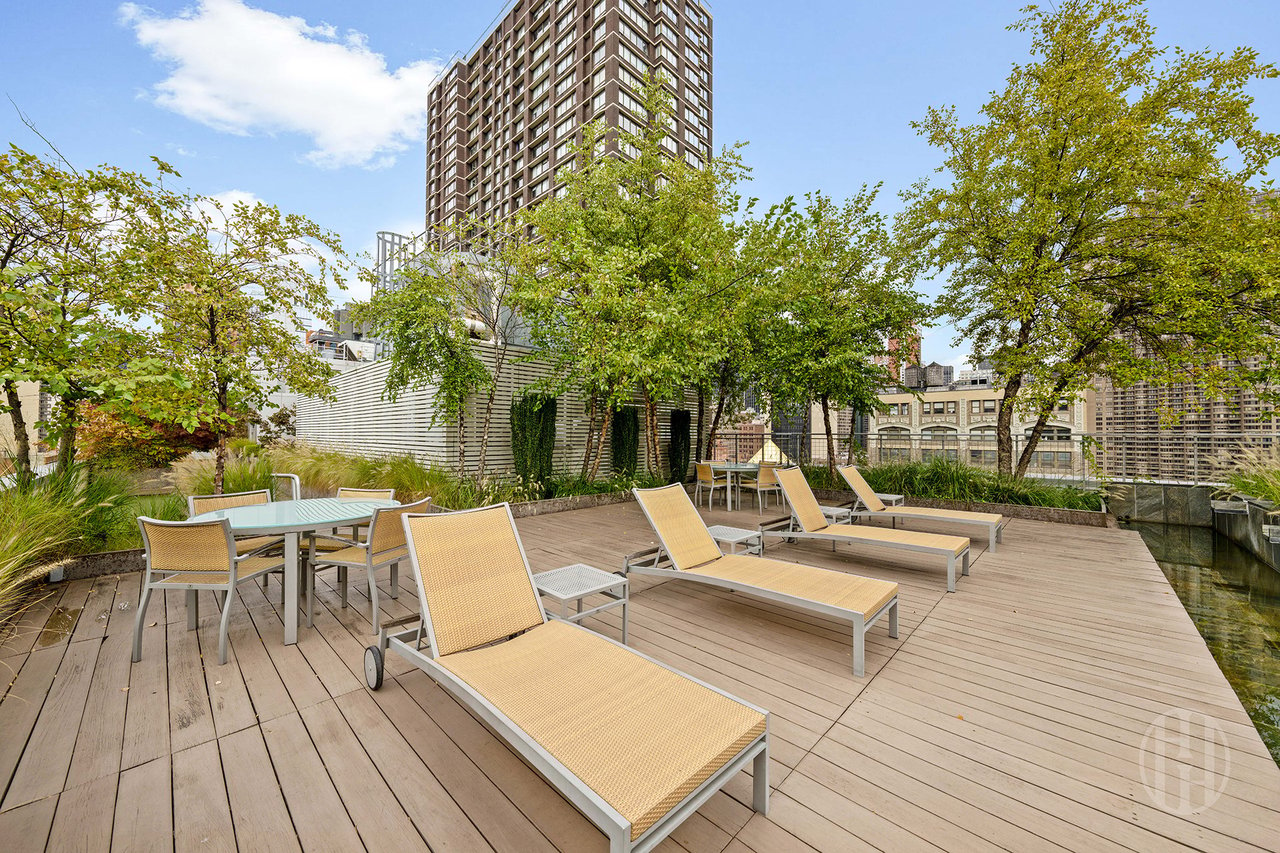
Outdoor terrace with tan lounge chairs, dining tables, trees, and surrounding city buildings.
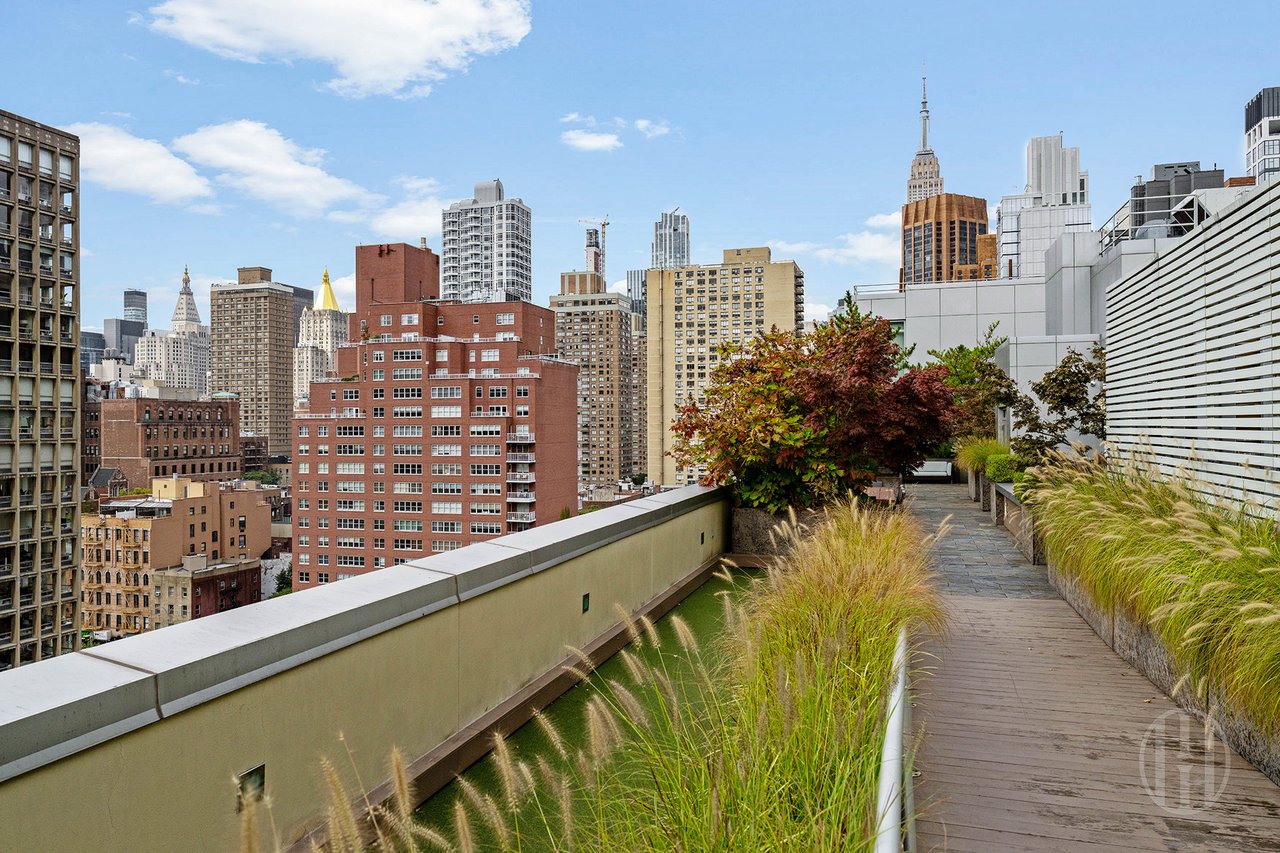
Rooftop terrace with landscaped grasses and a walkway overlooking the Manhattan skyline and Empire State Building.
303 E 33rd Street residential building with glass balconies and red brick facade, framed by trees.
SEE ALL PHOTOS
Floor plan of 303 East 33rd Street, Unit 9E, with two bedrooms, two terraces, and a large living/dining room.
Modern condominium building with glass upper floors, brick facade, and balconies above a street-level storefront.
Entrance to 303 East 33rd Street, with a glass canopy and leafy tree.
Residential lobby lounge with wicker seating beside glass walls overlooking a leafy courtyard.
Furnished building lounge with modern seating beside a glass-enclosed courtyard garden.
Communal dining area with long wooden tables beside glass walls overlooking a landscaped courtyard.
Contemporary lounge with a large sectional sofa, dining table, and glass walls overlooking a garden.
Apartment courtyard with wicker seating, a covered fire pit, ivy wall, and glass façades.
Children’s playroom with a cloud-painted blue ceiling, glass partitions, and colorful play equipment.
Fitness center with rows of exercise machines, mirrored walls, and dumbbells along the windows.
Fitness room with mirrored wall, ballet barres, punching bag, and workout equipment.
Rooftop terrace with outdoor dining, a built-in grill counter, autumn trees, and city views.
Rooftop terrace with lounge chairs and dining tables overlooking the city skyline.
Outdoor terrace with tan lounge chairs, dining tables, trees, and surrounding city buildings.
Rooftop terrace with landscaped grasses and a walkway overlooking the Manhattan skyline and Empire State Building.
303 E 33rd Street residential building with glass balconies and red brick facade, framed by trees.
For Sale

303 E 33rd Street 9E

303 E 33rd Street 9E, New Yort City, NY 10016

$2,688,800

A Rare Kips Bay Residence with Expansive Outdoor Living

Welcome to a truly one-of-a-kind residence at 303 East 33rd Street, where modern design, sustainable living, and expansive private outdoor space converge in the heart of Kips Bay. Located in one of Manhattan’s first LEED-certified condominium buildings, this exceptional home offers a refined lifestyle with an eco-conscious edge.

Spanning approximately 1,420 square feet of interior space, this split two-bedroom, two-bathroom home is complemented by an impressive 435 square feet of private outdoor living across two beautifully positioned terraces. With triple exposures to the north, east, and south, and floor-to-ceiling double-paned windows throughout, the apartment is bathed in natural light from sunrise to sunset.

A gracious, closet-lined entry leads to an expansive great room wrapped in glass—ideal for entertaining, dining, or unwinding in a bright and airy setting. Rich bamboo flooring runs throughout, adding warmth and continuity to the home’s clean, modern aesthetic. Just beyond, a private terrace extends your living space outdoors, perfect for morning coffee or evening relaxation.

The pass-through chef’s kitchen is both sleek and timeless, featuring white glass and bamboo cabinetry, polished glass countertops, and premium appliances by Sub-Zero and Bosch. A window with eastern exposure offers a charming glimpse of the East River.

The thoughtfully designed split-bedroom layout ensures privacy and comfort. The primary suite spans the full width of the home, with corner windows drawing in beautiful northern and eastern light. The en-suite bath is a spa-like retreat, appointed with Bianco Dolomiti marble, quartzite, glass mosaic tiles, fixtures by Kohler and Grohe, and radiant heated floors. A dedicated dressing area provides generous storage, while a second private terrace offers open views, including a striking glimpse of the iconic Chrysler Building.

The second bedroom is spacious and versatile, ideal as a guest room, home office, or den, and sits adjacent to a beautifully finished second bathroom with stone flooring and refined finishes. Additional features include blackout shades in the bedrooms and solar shades in the living area, allowing for complete control of light and ambiance.

303 East 33rd Street offers a full-service lifestyle with a live-in superintendent, 24-hour doorman, a 3,000-square-foot resident lounge, and an expansive 5,000-square-foot landscaped roof deck featuring a grill, sundeck, reflecting pool, and putting green. Additional amenities include laundry facilities and bicycle storage.

Perfectly positioned at the corner of 33rd Street and Second Avenue, the building is moments from neighborhood favorites such as Fairway Market, Trader Joe's, AMC Kips Bay 15, and Starbucks, along with an array of dining and nightlife options. Convenient transportation includes nearby Citi Bike access and the 6 train just blocks away.

A rare offering that perfectly balances indoor elegance with outdoor freedom, this is Kips Bay living at its finest.

2
beds

2
baths

1,420 Sq.Ft. LIVING AREA

1,855 Sq.Ft. lot

Scott Kogos

Scott Kogos

Features & Amenities

Interior

  • total bedrooms2
  • Total bathrooms2
  • full bathrooms2
  • Laundry room In Unit, Laundry In Building
  • Flooring Hardwood Floors
  • APPLIANCES Washer, Dryer, Dishwasher, Refrigerator

Area & Lot

  • Status For Sale
  • Living Area1,420 Sq.Ft.
  • Total Area1,420 Sq.Ft.
  • Lot Area1,855 Sq.Ft.
  • MLS® IDRLS20092280
  • TypeCondo
  • YEAR BUILT2009
  • NeighborhoodManhattan

Exterior

  • STORIES12
  • AIR CONDITIONINGCentral Air

Financial

  • Sales Price$2,688,800
  • Buyer Agency Compensation 3%
  • Real Estate Tax $2,600/mo
  • Common Charges $2,300/yr
Modern condominium building with glass upper floors, brick facade, and balconies above a street-level storefront.

Schedule a Showing

We would love to show you our beautiful property. Please select your preferred date and time below. An agent will be in touch shortly to confirm your appointment.

Schedule a Showing

We would love to show you our beautiful property. Please select your preferred date and time below. An agent will be in touch shortly to confirm your appointment.

Thank you for your interest in 303 E 33rd Street 9E, New Yort City, NY 10016. We are reviewing your request and will be in touch shortly!

Mortgage Calculator

Estimate your monthly mortgage payment, including the principal and interest, property taxes, and HOA. Adjust the values to generate a more accurate rate.

All estimates are provided for informational purposes only. Actual amounts may vary.
$0,000 Your Payment 20 15 65
$0,000 Your Payment

Manhattan

Explore

Experience the Difference

Follow Us on Instagram