Furnished living room with white sofas, green cushions, and an adjoining dining area.
Open-plan living and dining room with white seating, dark wood floors, and large city-facing windows.
Open-plan kitchen, dining, and living area with white cabinetry, a large table, and pale sofas with green pillows.
Kitchen with white cabinets, mosaic backsplash, stainless steel appliances, and a large window.
Bright kitchen with marble counters, a gas cooktop, and city buildings visible through the window.
Rooftop terrace with a slatted pergola, planted containers, outdoor dining furniture, and a city skyline view.
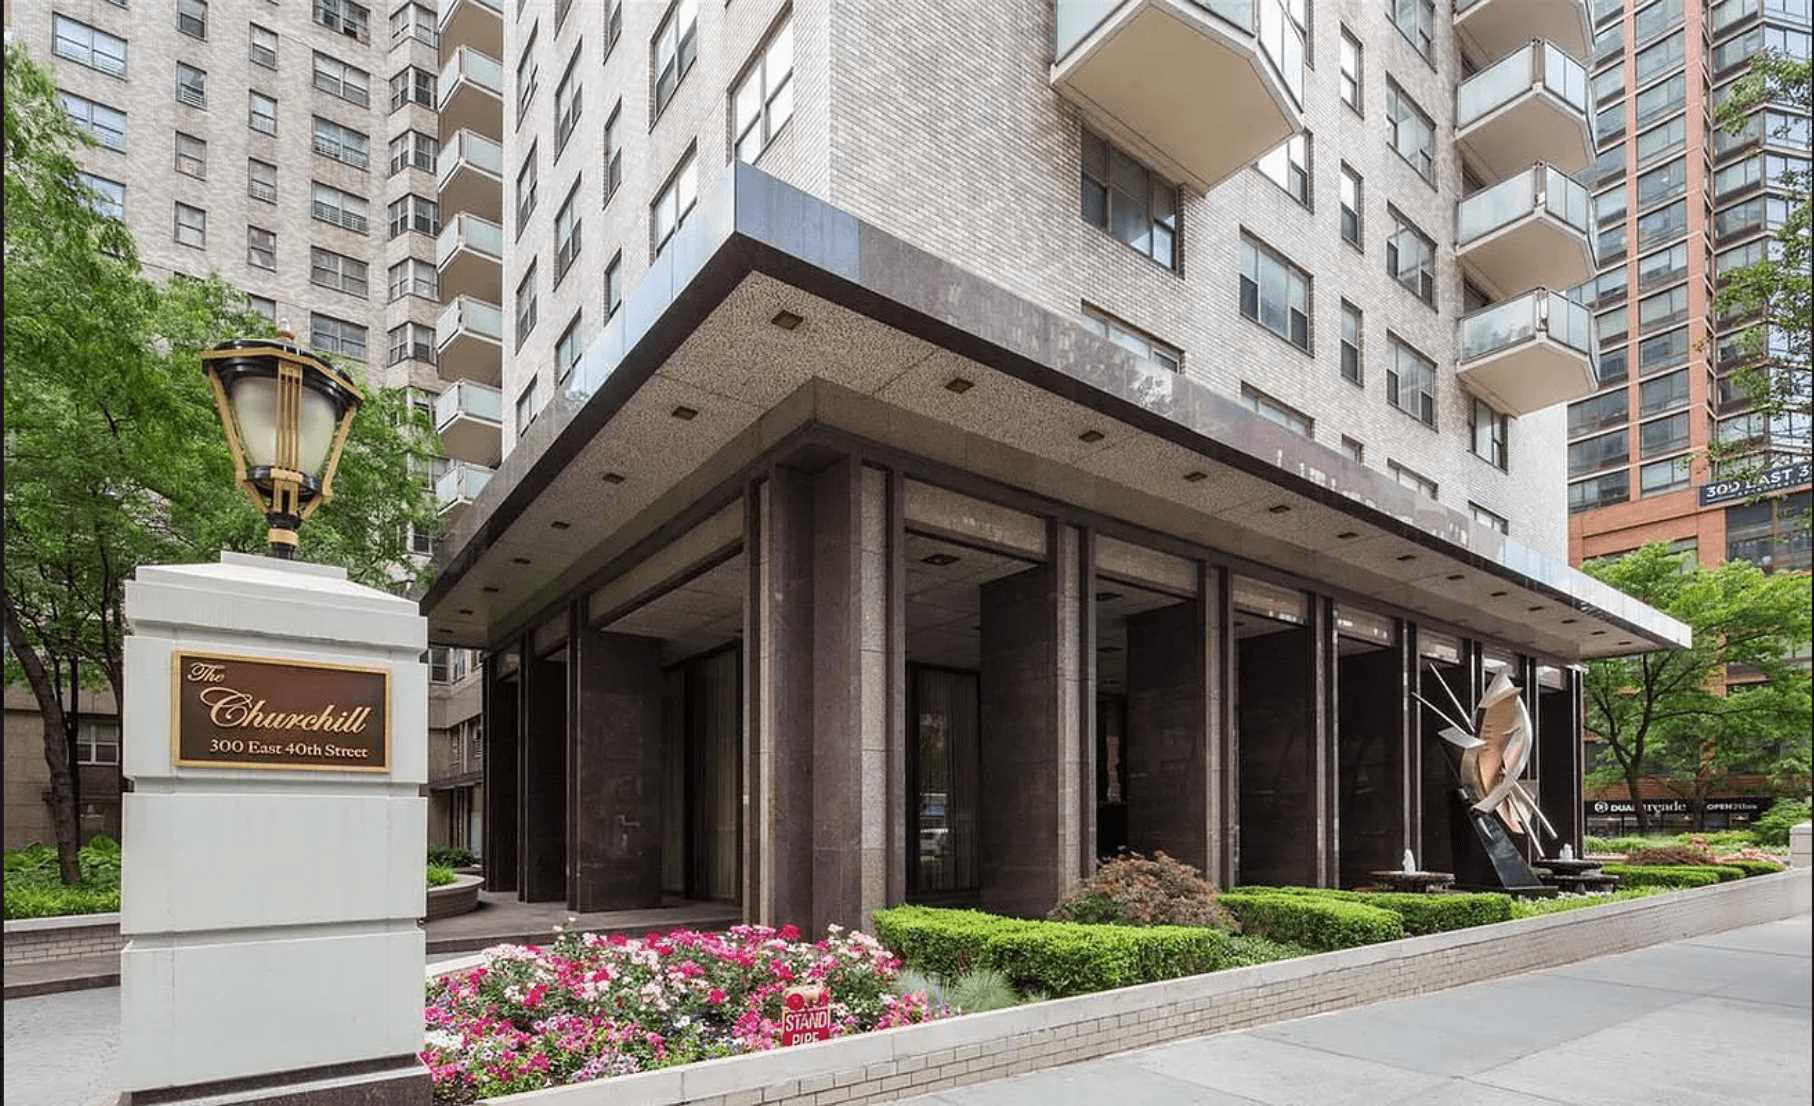
The Churchill residential tower entrance, with a broad canopy, landscaped flower beds, and projecting balconies.
Furnished living room with white sofas, dark hardwood floors, and large windows overlooking a neighboring building.
Furnished bedroom with a large window, a bed, and a tall bookshelf with plants and books.
Marble-tiled bathroom with a wood vanity, bathtub, and city buildings visible through the window.
Furnished balcony with gray lounge chairs and city views between neighboring high-rises.
Staged bedroom with an upholstered bed, lounge chairs by the window, and abstract artwork.
Bathroom with a white bathtub and toilet beside a marble vanity and mirrored cabinets.
Panoramic Manhattan skyline and river view with the United Nations Secretariat Building.
Fitness center with rows of cardio machines and city views through large windows.
Rooftop pool and lounge chairs overlooking the Manhattan skyline and Chrysler Building.
Rooftop terrace with blue-gray lounge seating and lush, colorful planters overlooking city buildings.
Floor plan of apartment 17-K with two bedrooms, a spacious living room, kitchen, bathroom, and balcony.
Alternate floor plan showing three bedrooms, a large living room, kitchen, two bathrooms, and a balcony.
SEE ALL PHOTOS
Furnished living room with white sofas, green cushions, and an adjoining dining area.
Open-plan living and dining room with white seating, dark wood floors, and large city-facing windows.
Open-plan kitchen, dining, and living area with white cabinetry, a large table, and pale sofas with green pillows.
Kitchen with white cabinets, mosaic backsplash, stainless steel appliances, and a large window.
Bright kitchen with marble counters, a gas cooktop, and city buildings visible through the window.
Rooftop terrace with a slatted pergola, planted containers, outdoor dining furniture, and a city skyline view.
The Churchill residential tower entrance, with a broad canopy, landscaped flower beds, and projecting balconies.
Furnished living room with white sofas, dark hardwood floors, and large windows overlooking a neighboring building.
Furnished bedroom with a large window, a bed, and a tall bookshelf with plants and books.
Marble-tiled bathroom with a wood vanity, bathtub, and city buildings visible through the window.
Furnished balcony with gray lounge chairs and city views between neighboring high-rises.
Staged bedroom with an upholstered bed, lounge chairs by the window, and abstract artwork.
Bathroom with a white bathtub and toilet beside a marble vanity and mirrored cabinets.
Panoramic Manhattan skyline and river view with the United Nations Secretariat Building.
Fitness center with rows of cardio machines and city views through large windows.
Rooftop pool and lounge chairs overlooking the Manhattan skyline and Chrysler Building.
Rooftop terrace with blue-gray lounge seating and lush, colorful planters overlooking city buildings.
Floor plan of apartment 17-K with two bedrooms, a spacious living room, kitchen, bathroom, and balcony.
Alternate floor plan showing three bedrooms, a large living room, kitchen, two bathrooms, and a balcony.
Sold

300 East 40th Street 17-K

300 East 40th Street 17-K, New York City, NY 10016

$1,475,000
The perfect luxury home, investment or pied-a-terre! Welcome to a fabulous split convertible-3 bed 2-bath home, featuring bright corner exposures, sweeping views from every room & private terrace. Located in one of NYC's FINEST luxury buildings, this home is at the true crossroads of urban living & comfort. One of the most coveted lines in the Churchill.

Enter through a grand foyer into an expansive living room, replete with gorgeous hardwood flooring, perfect for entertaining or relaxing. The spacious dining room boasts a built-in glassware cabinet, custom wall-shelving and gorgeous views of iconic NYC (easily converted to a bedroom, den or home office). The double-entry windowed kitchen is replete with custom cabinetry, Caeserstone counters, stainless steel appliances & imported tile.

Two king-sized bedrooms, replete with sitting area, multiple outfitted closets and streaming light. The primary en-suite bath is windowed with marble tile. The second marble bath is conveniently located for ease of use by residents and guest alike. Each bath features tub and rain shower. Laundry room located on every floor.

Incomparable AMENITIES! One-of-a-kind rooftop pool club and deck. Soak in the sun and breathtaking views of the Chrysler and Empire State buildings while lounging or swimming. Two additional landscaped and modern furnished roof decks with 360 degree views. Renovated residents lounge with WiFi, TV, library, kitchen, floor-to-ceiling over the East River and easy access to the roofdeck. State-of-the fitness center, sauna & locker rooms.

Full-time door staff and onsite valet that offers dry cleaning and laundry, home cleaning, package services and more. A landscaped garden encompasses the building and its circular driveway with covered entry. Parking garage adjacent to the building. Bike and luggage storage available. Superbly attentive and friendly building staff complete this truly exceptional living experience.

The Churchill adheres to condo-like rules re: board approval and permits subletting, investors, co-purchasing, pied-a-tierres and parents buying with children. Pets welcome. Broker/owner.

2
beds

2
baths

1,350 Sq.Ft. LIVING AREA

Sonal Patel

Sonal Patel

Features & Amenities

Interior

  • total bedrooms2
  • Total bathrooms2
  • full bathrooms2
  • Laundry room Building Multiple Locations, Common Area
  • other interior Features Den, Entrance Foyer, Kitchen Window

Area & Lot

  • Status Sold
  • Date Sold July 22, 2024
  • Living Area1,350 Sq.Ft.
  • MLS® IDOLRS-110533
  • TypeCondo
  • YEAR BUILT1968

Exterior

  • STORIES33
  • other exterior FeaturesBuilding Storage, Building Courtyard, Building Garden, Building Roof Deck

Financial

  • Sales Price$1,475,000
  • Common Charges $3,810/mo

Experience the Difference

Follow Us on Instagram