Furnished living room and dining area with large windows, blue seating, and hardwood floors.
Dining area with a dark table and blue chairs beside an open kitchen with wood cabinets.
Galley kitchen with warm wood cabinets, granite counters, stainless steel appliances, and a window at the far end.
Balcony with wicker seating overlooking a landscaped courtyard and neighboring buildings.
Manhattan city view with a modern glass facade, red-brick apartments, and leafy treetops.
Bedroom with a gray bed, white built-ins, hardwood floors, and a wide city-facing window.
Bathroom with a blue vanity, large mirror, white toilet, and small hexagonal tile floor.
Building entrance beneath a red awning, with glass doors and the Marais sign.
Building lobby with a reception desk, polished tile floor, and three elevators.
Building lounge with blue velvet sofas, wood-paneled walls, and large street-facing windows.
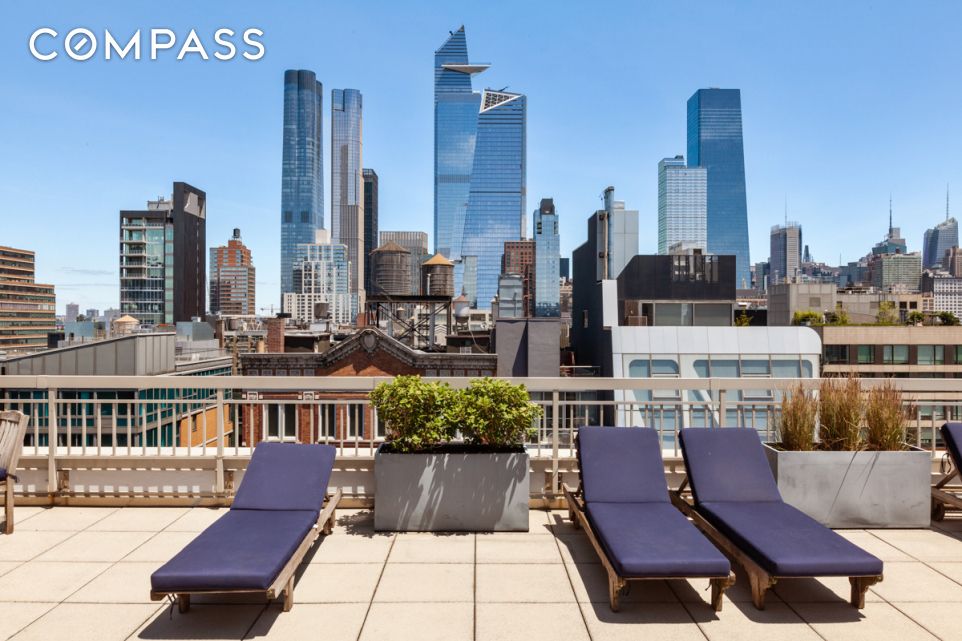
Rooftop terrace with blue lounge chairs and dining furniture overlooking the Manhattan skyline.
Rooftop terrace with lounge chairs and planters overlooking the Manhattan skyline.
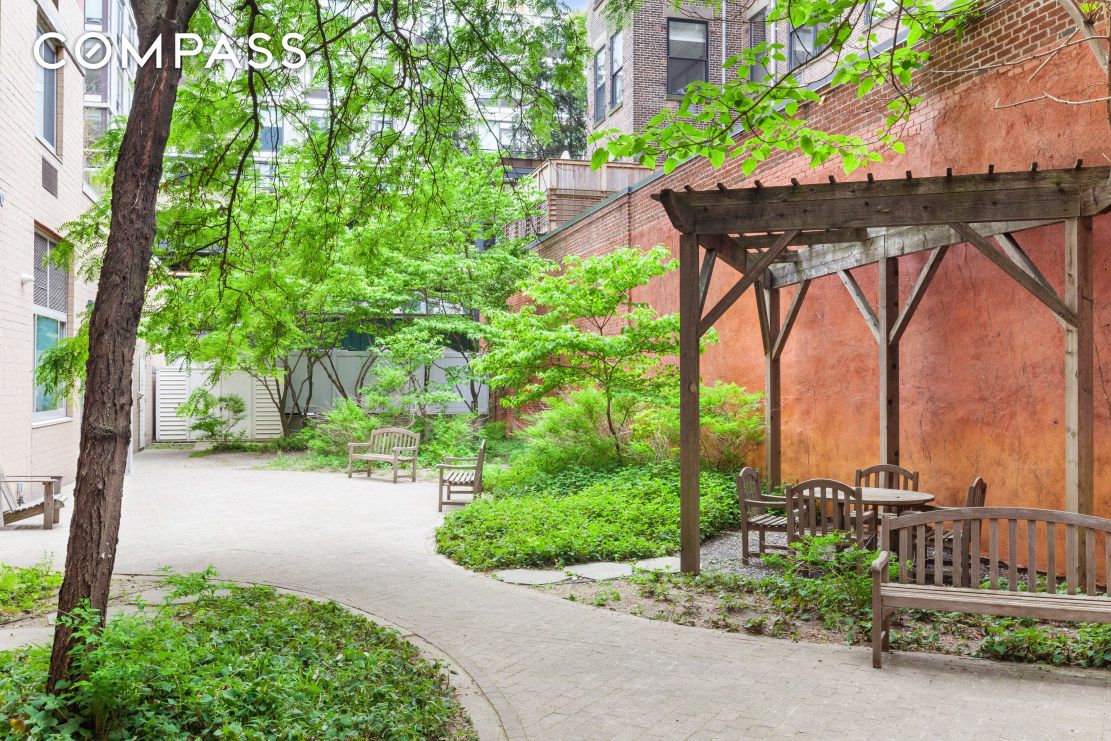
Residential courtyard with leafy greenery, wooden seating, and a timber pergola.
One-bedroom apartment floor plan with a balcony, labeled rooms, and dimensions.
SEE ALL PHOTOS
Furnished living room and dining area with large windows, blue seating, and hardwood floors.
Dining area with a dark table and blue chairs beside an open kitchen with wood cabinets.
Galley kitchen with warm wood cabinets, granite counters, stainless steel appliances, and a window at the far end.
Balcony with wicker seating overlooking a landscaped courtyard and neighboring buildings.
Manhattan city view with a modern glass facade, red-brick apartments, and leafy treetops.
Bedroom with a gray bed, white built-ins, hardwood floors, and a wide city-facing window.
Bathroom with a blue vanity, large mirror, white toilet, and small hexagonal tile floor.
Building entrance beneath a red awning, with glass doors and the Marais sign.
Building lobby with a reception desk, polished tile floor, and three elevators.
Building lounge with blue velvet sofas, wood-paneled walls, and large street-facing windows.
Rooftop terrace with blue lounge chairs and dining furniture overlooking the Manhattan skyline.
Rooftop terrace with lounge chairs and planters overlooking the Manhattan skyline.
Residential courtyard with leafy greenery, wooden seating, and a timber pergola.
One-bedroom apartment floor plan with a balcony, labeled rooms, and dimensions.
Sold

520 West 23rd Street Unit: 6-G

520 West 23rd Street Unit: 6-G, New York City, NY 10011

$822,250
Corner Sunny South Facing 1 Bedroom w/ Balcony

One Bedroom at the Marais at 520 West 23rd Street. Move right into this corner south and east facing one bedroom. Imagine sitting on your private balcony overlooking the High Line and taking in the warm sun and open city views.

This triple mint apartment boasts hard wood floors, oversized windows that are very quite. The open kitchen has granite countertops, stainless steel appliances, dishwasher and stylish painting cabinets in charcoal grey color. The spacious living /dining room is a great place to entertain, host a dinner party or just sit and watch your favorite TV show. The three custom closets offer maximum storage while the bedroom is FIT for a king size bed that also has custom cabinetry, perfect for additional storage. Feel the New York City vibe in the bathroom with classic white subway tile and new vanity.

Located in the most talked neighborhood in the city, West Chelsea otherwise knowns as the Chelsea Art District. 520 West 23rd Street is overlooking the High Line and a short distance from Hudson River Park, Meat Packing District, Chelsea Piers and fantastic art galleries, shops and restaurants, and now a quick walk to Hudson Yards.

The Marais is a 16 story luxury Cond-op, Co-op pricing with Condo rules. Pets allowed. Amenities include: live-in superintendent, 24/7 doorman, common roof-deck with spectacular views and electric bbq, bike room, common courtyard, laundry room and storage.

Local Law 11 assessment is $483.57/ month ending October 2022.

1
bed

1
bath

Sq.Ft. LIVING AREA

Scott Kogos

Scott Kogos

Features & Amenities

Interior

  • total bedrooms1
  • Total bathroom1
  • full bathroom1
  • Laundry room Common Area

Area & Lot

  • Status Sold
  • Date Sold July 21, 2022
  • Living Area Sq.Ft.
  • MLS® IDOLRS-1474423
  • TypeCondo
  • YEAR BUILT2002
  • NeighborhoodChelsea
  • View DescriptionCity

Exterior

  • STORIES15
  • AIR CONDITIONINGCentral Air
  • other exterior FeaturesBuilding Garden, Balcony, Building Roof Deck

Financial

  • Sales Price$822,250
  • Common Charges $2,008
Dining area with a dark table and blue chairs beside an open kitchen with wood cabinets.

Schedule a Showing

We would love to show you our beautiful property. Please select your preferred date and time below. An agent will be in touch shortly to confirm your appointment.

Schedule a Showing

We would love to show you our beautiful property. Please select your preferred date and time below. An agent will be in touch shortly to confirm your appointment.

Thank you for your interest in 520 West 23rd Street Unit: 6-G, New York City, NY 10011. We are reviewing your request and will be in touch shortly!

Mortgage Calculator

Estimate your monthly mortgage payment, including the principal and interest, property taxes, and HOA. Adjust the values to generate a more accurate rate.

All estimates are provided for informational purposes only. Actual amounts may vary.
$0,000 Your Payment 20 15 65
$0,000 Your Payment

Chelsea

Explore

Experience the Difference

Follow Us on Instagram